Last updated October 16, 2026




Free written scope consultation - allowances, timeline, and change-order rules on paper before a single trade is scheduled
Construction Permits, Codes & Inspections in CA: What You Need to Know
Riverside County assessors keep aerial photo histories reaching back decades, and when you sell a California home, the Transfer Disclosure Statement asks specifically about unpermitted work. Answer it wrong, and a buyer can rescind after close. That’s the paper trail nobody warns you about until escrow stalls. This guide explains how permits work in Riverside, exactly which projects trigger them, what CalGreen flags most applicants, how inspections function, and what to do when you inherit unpermitted additions from a previous owner. For more guides & resources, visit our blog.
Quick Answer
In California, any project that changes a structure’s footprint, moves a wall, alters electrical, plumbing, or mechanical systems, or replaces a roof or water heater requires a permit-a threshold covered in our Construction Warning Signs: A Riverside Homeowner’s Reference Guide. In Riverside, the city and the county maintain separate thresholds and separate building departments. Skipping permits risks a stop-work order, retroactive inspection fees, and a disclosure failure that can kill a sale years later.
Table of Contents
- Why Permits Matter More in California Than Almost Anywhere Else
- Riverside City vs. Riverside County: Two Sets of Rules
- CalGreen Mandatory Measures: What Gets Flagged at Intake
- Permit Timelines: Over-the-Counter vs. Plan Check
- What a Final Inspection Sign-Off Actually Certifies
- Retroactive Permits for Existing Unpermitted Work
- Common Mistakes to Avoid
- When to Call a Professional
- Frequently Asked Questions
- The Bottom Line
Why Permits Matter More in California Than Almost Anywhere Else
California runs on stronger disclosure laws than most states. The Transfer Disclosure Statement (TDS) is a mandatory seller document. It asks, point blank, whether any work was done without permits. If you answer yes and the buyer proceeds, the unpermitted square footage is typically excluded from the listed living area. If you answer no and it turns out you lied, the buyer has grounds to rescind the sale or sue for misrepresentation. The statute of limitations on construction defect claims does not protect you from a fraud accusation.
This is not an abstract risk. In Riverside, we have seen homes in the Wood Streets and Canyon Crest neighborhoods where a previous owner enclosed a patio or converted a garage without a permit in the 1980s. The current owner listed the home with the full square footage claimed. Escrow collapsed when the buyer’s appraiser flagged the discrepancy against county assessor records. The seller had to either reduce the price, file for a retroactive permit, or return the home to its permitted condition. None of those options close fast.
The deeper point: a permit is not red tape. It is a written record that the work was inspected against the code in effect at the time. Without it, a future buyer, insurer, or lender has no way to verify the structure is safe. Insurance carriers in California have grown more selective about writing policies on homes with unpermitted additions, particularly in fire-prone zones where the addition may not meet current defensible-space or ignition-resistance standards.
Riverside City vs. Riverside County: Two Sets of Rules
Most online permit guides treat “Riverside” as a single jurisdiction. It is not. The City of Riverside has its own Building & Safety Division at 3900 Main Street. Unincorporated areas, like parts of La Sierra, Woodcrest, Highgrove, and Mead Valley, fall under Riverside County’s Building & Safety Department with different intake procedures and sometimes different thresholds. A project that is over-the-counter in one office may require plan check in the other.
What requires a permit in Riverside City:
- New construction, additions, and accessory dwelling units of any size.
- Structural changes: removing or altering a bearing wall, beam, or shear wall.
- Window and door replacements that change the opening size or rough framing.
- Electrical work beyond fixture-for-fixture swaps: new circuits, service panel changes, subpanels.
- Plumbing work beyond trap and fixture replacements: re-piping, water heater swaps, gas line alterations.
- HVAC work: furnace or AC replacements, ductwork changes.
- Roof replacement where the substrate requires repair or where the covering type changes.
- Decks over 30 inches above grade, retaining walls over 3 feet, fences over 6 feet (and shorter in front yards).
- Water heater replacement, always, even same-size swaps.
Riverside County thresholds differ: some small sheds under 120 square feet that require a permit in the City are exempt in the County, but County enforcement on unpermitted pool equipment and solar arrays has tightened in the last five years. If you live near the city-county line, confirm the jurisdiction before you assume. A house in Canyon Crest is City. A house off Van Buren toward Woodcrest is County. Different building official, different inspector, different field tag system.
If you are planning a larger remodel, the jurisdiction question matters for plan review and for the inspection cadence. A General Contractor in Riverside who works both jurisdictions will know which office to file with and which versions of the current code each department is enforcing that quarter.
CalGreen Mandatory Measures: What Gets Flagged at Intake
California is the only state that mandates green building measures on every residential project, not just projects seeking a green certification. The CalGreen checklist accompanies every permit application. It reviews water efficiency, air quality, construction waste diversion, and a dozen smaller items. Most residential applicants get flagged on the same handful of items every time.
The frequent offenders:
- Construction waste diversion plan. CalGreen requires at least 65% of construction debris to be recycled or diverted. Applicants who show up without a waste-management plan or a hauler letter get a correction note.
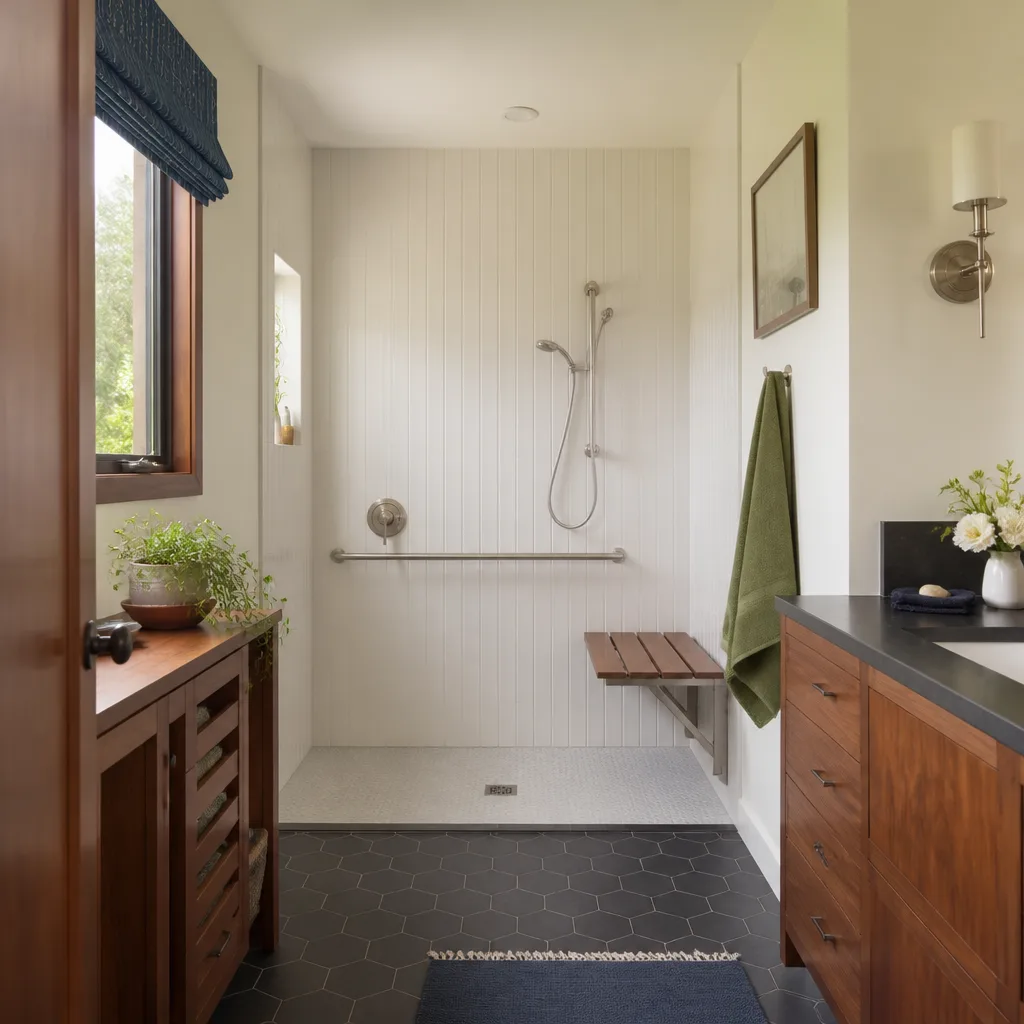
- Demand for low-flow fixtures. Any remodel touching a bathroom or kitchen must specify fixtures that meet current flow standards: 1.2 gallons per flush toilets, 1.8 gpm showerheads, 0.5 gpm lavatory faucets.
- Indoor air quality measures. New ductwork must be sealed during construction, and new carpet or flooring must meet VOC emission limits. The plan must say so in writing.
- Moisture management paperwork. Shower and tub surrounds require a signed moisture-resistive design detail unless you use a pre-approved system.
- Verification of compliance forms. CalGreen requires signed forms certifying that insulation, air sealing, and duct testing meet the code. Missing signatures stop the permit at intake.
At Riverside Building & Safety, the intake reviewer will not do the thinking for you. The checklist either checks out or it does not. For home remodeling projects in Riverside, bringing a complete CalGreen package on the first trip can save a second round-trip and a week of process time.
Permit Timelines: Over-the-Counter vs. Plan Check
The realistic timelines in Riverside are not what the department’s homepage implies. Over-the-counter permits, the ones you can get while standing at the counter, cover simple swaps: water heaters, panel replacements, re-roofs with no structural change, like-for-like window replacements with identical rough openings. These typically issue the same day or within 48 hours if the technician is on site.
Plan-check permits are a different animal. Additions, structural changes, and anything over a certain square footage go to a plan reviewer. Current Riverside plan-check turnaround runs roughly 3 to 6 weeks for an initial review, and if the reviewer returns corrections, each resubmission adds another 2 to 3 weeks. A kitchen remodel that moves plumbing and opens a bearing wall will not be permitted in a week. A full addition can take two to three months from submittal to issued permit, before a single trench is dug.
There is a compression path. The City of Riverside offers a pre-application process where you sit with a planner and a plan reviewer before formal submittal. The pre-app costs money, but a one-hour meeting resolves code interpretation questions that otherwise become multi-week correction cycles. We use pre-app meetings on every structural project. The cost is a rounding error compared to the carrying cost of a stalled project.
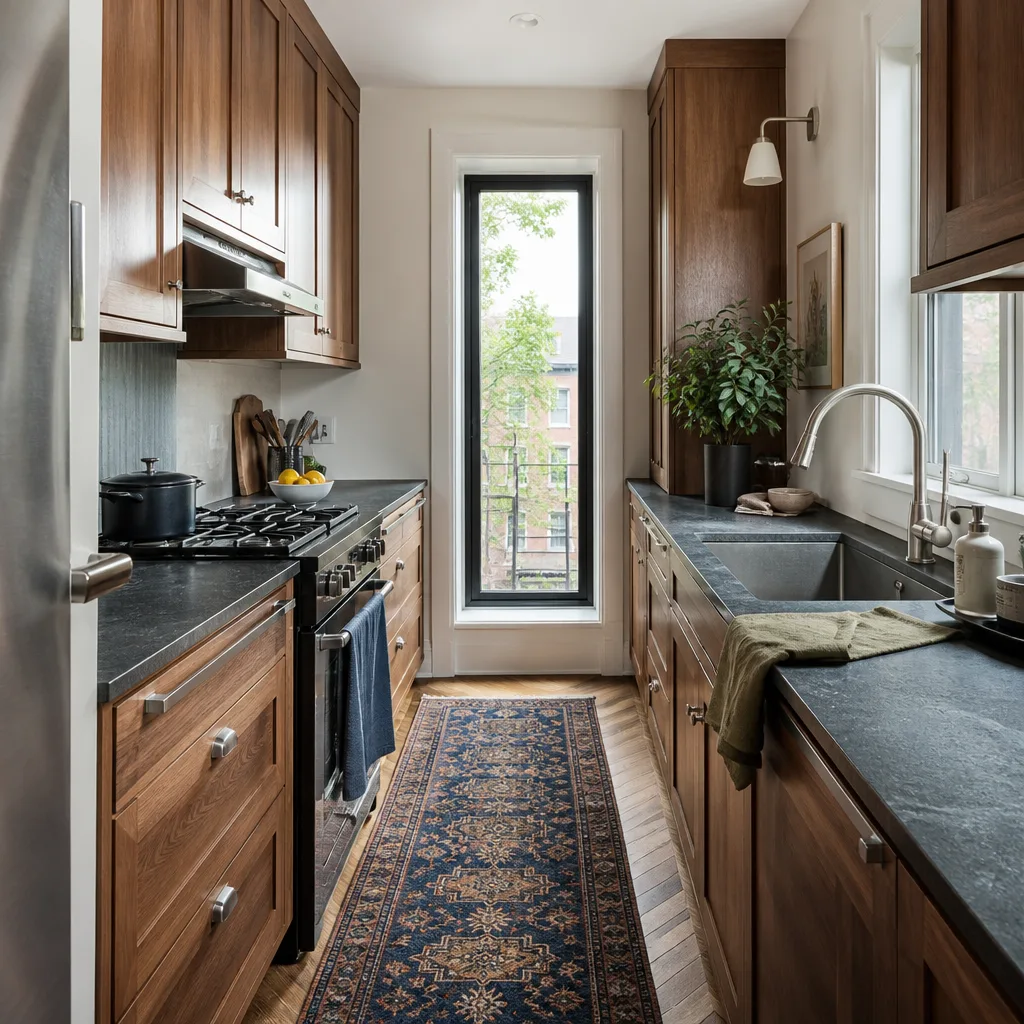
For a typical kitchen remodel in Riverside that moves plumbing and electrical, budget 4 to 8 weeks from submittal to permit issuance. If the scope is cosmetic only, new cabinets and counters with no layout change, some of the work may not require a permit at all. Cabinets bolted to walls, counters set on existing boxes, the same sink in the same location: no permit. Move the sink, add a circuit, open a wall: permit.
What a Final Inspection Sign-Off Actually Certifies
“Passed final inspection” is a phrase that does more work in contractor marketing than it does in contract law. Here is what it means in Riverside: the inspector visited on a specific date, looked at the specific scope items on the permit card, and found them generally consistent with the code sections checked at that visit. That is the entire certificate.
It does not mean the work is correct in every dimension. It does not mean the neighbors’ drainage concerns were solved. It does not mean the structure will survive the next flood year or that the tile was set with full mortar coverage. An inspector spends 20 to 45 minutes on site. They cannot see inside walls after drywall is hung. What they verify is that the visible work at inspection time matches the approved plans and the code checkpoints for that phase.
This is why the inspection record matters. The permit file documents which inspections were called for and which were completed: foundation, shear wall nailing, rough framing, rough electrical, rough plumbing, insulation, lath, and final. A complete file on those checkpoints is strong evidence the work met the code at construction. A thin file is a red flag. When we hand a homeowner their job close package at Bradford Remodeling Co Riverside, it includes the signed permit card, inspection history, and product documentation. You cannot retroactively create that paper trail after the walls are closed.
Prefab manufacturers like Dvele, Mighty Buildings, and Boxabl have drawn attention to this gap between field inspection and factory certification. A Dvele module leaves the factory with third-party inspection records attached, which changes the risk profile compared to conventional framing inspected once in the field. It also means a buyer can see what was actually verified before the drywall covered it.
Retroactive Permits for Existing Unpermitted Work
When a homeowner discovers unpermitted work, whether from a previous owner or from an unlicensed handyman, the fix is a retroactive permit, technically called a “permit to legalize” or an as-built permit. The process in Riverside is not forgiving, but it is navigable if you understand what triggers it.
The sequence in Riverside City:
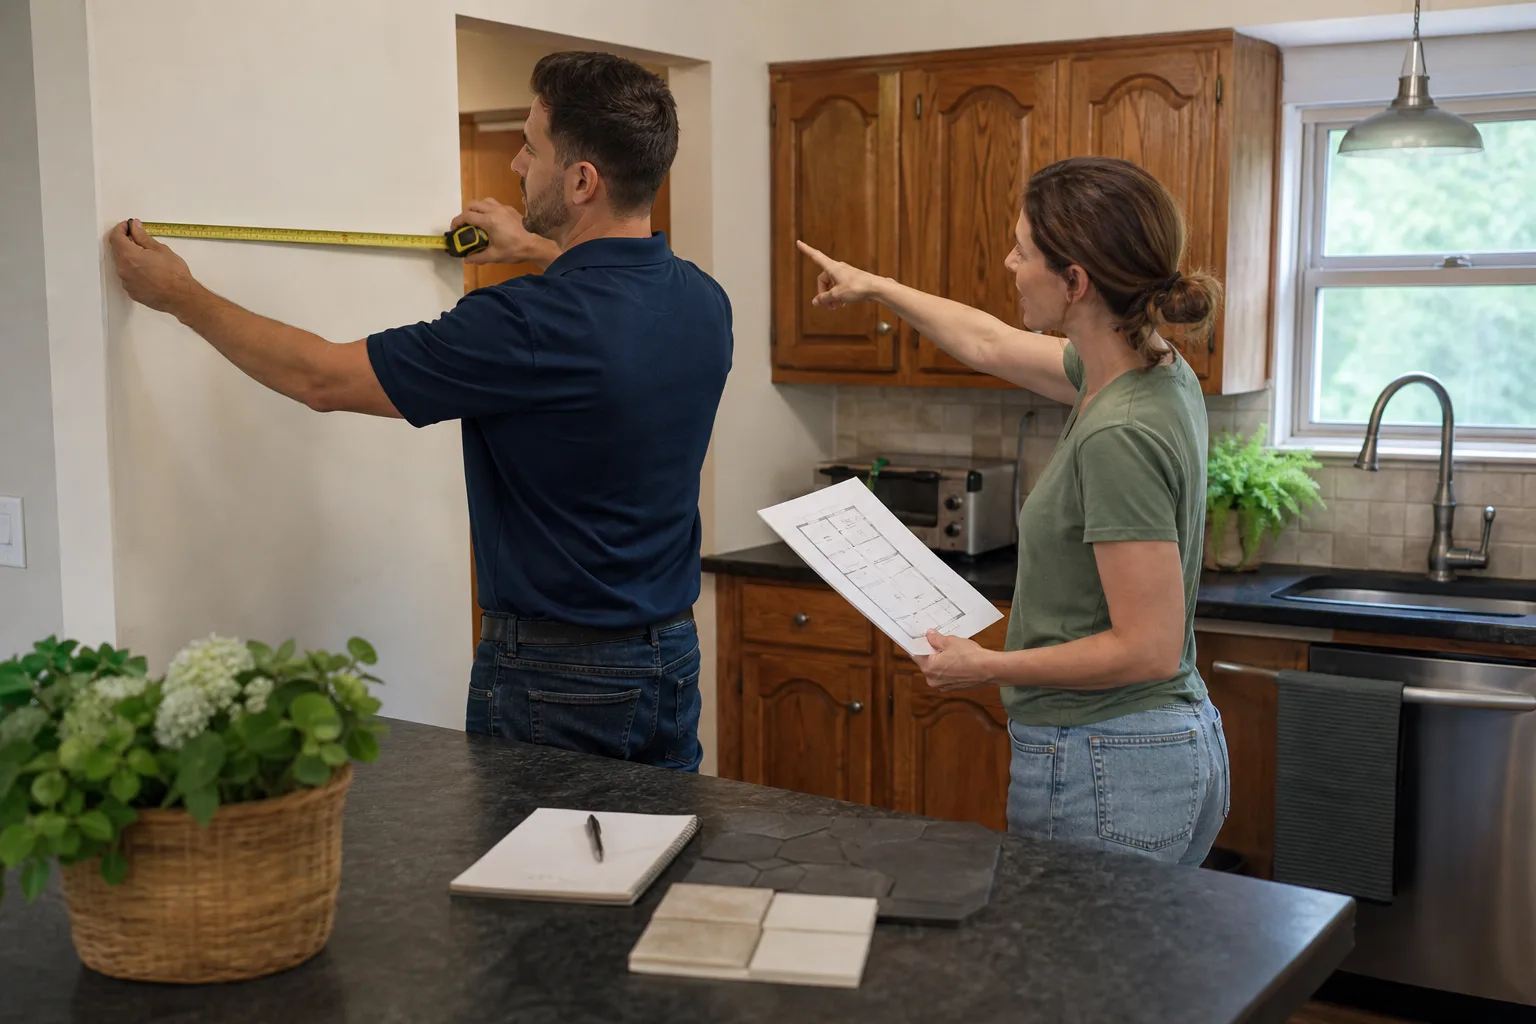
- Determine what was built. You need an as-built drawing. That means measured floor plans, elevations if exterior work changed, and a note of where plumbing, electrical, and mechanical run. For simple interiors, a homeowner can produce this. For anything structural, expect to hire a drafter or architect.
- Open the walls where required. The building official cannot inspect framing he cannot see. Retroactive permits on additions or structural changes typically require selective demolition: open a section of the wall to expose the framing, the anchor bolts, the shear panels. Expect to cut some holes.
- Correct what the code now requires. The work must meet the current code at the time of legalization, not the code when it was built decades ago. A 1985 enclosed patio may need upgraded footing depth, shear wall anchoring, and electrical upgrades before the inspector signs off.
- Pay the penalties. Riverside assesses a permit fee plus an investigation fee that typically doubles the standard permit cost for the work. The specific amounts change annually, but plan on paying at least twice what the original permit would have cost.
- Schedule and pass inspections. The inspector verifies what the opened walls reveal. Pass, and the work is legal, with a file in the building department’s system.
- Update the assessor’s record. The County Assessor needs the stamp of the approved permit to add the square footage to the tax roll. This can increase property taxes, but it also adds the square footage to the saleable, financed, insurable footprint of the home.
What triggers a full code-compliance upgrade is when the retroactive permit touches fire, life-safety, or structural elements that current code treats differently. A converted garage where the only issue is a window may sail through. A converted garage where the house electrical service is undersized for the added load will require a service panel upgrade. A bathroom addition built over a compromised foundation will require foundation remediation. The inspector has no authority to grandfather a safety hazard.
A retroactive permit is roughly as expensive as having pulled the permit originally, plus the penalty, plus the cost of opening and repairing walls. We have told homeowners directly, on more than one occasion, that they would have saved twelve thousand dollars by pulling a four-hundred-dollar permit in 1998. Plant Prefab and other panelized builders have made some of this easier for new additions by manufacturing to current code in a controlled environment, which removes guesswork at the retrofit stage.
Common Mistakes to Avoid
- Assuming a handyman’s word is a permit. A handyman in California cannot legally pull a permit for work over $500 in labor and materials. If your contractor says he will “handle it,” verify the permit number is actually issued in the building department’s online portal. Verbal assurance is not a permit.
- Treating the city and county as interchangeable. The City of Riverside and unincorporated Riverside County have different intake offices, different fee schedules, and occasionally different enforcement. File with the wrong one and you burn two weeks.
- Listing unpermitted square footage as living space. This is the most common disclosure failure we see in Riverside resales. Appraisers check assessor records. When the numbers do not match, escrow stalls and the seller eats the difference.
- Skipping the pre-application meeting on structural work. The pre-app meeting at 3900 Main Street costs a few hundred dollars and commonly saves four to six weeks in correction cycles. Skipping it to save money is a false economy on any project over fifty thousand dollars.
- Letting the CalGreen checklist wait until the last day. Intake review will not move without the signed CalGreen verification forms. Bring them on day one.
- Closing walls before the rough inspection. Insulation and drywall over unframed electrical and plumbing means opening those walls back up. The inspector will not pass what he cannot see. The schedule is inspection-first, then cover.
- Believing a final inspection checks workmanship quality. The inspector verifies code compliance on visible elements. Grout joint uniformity, cabinet alignment, and caulk lines are not code issues. A passed inspection and a quality build are different standards.
When to Call a Professional
Any project that moves a bearing wall, changes the roofline, rewires the panel, or re-pipes the supply lines belongs in professional hands, not because the paperwork is hard, but because the liability for a misread shear wall detail or an undersized beam is permanent. The same applies to retroactive permits where selective demolition is required. Cutting open a wall to expose framing, and then rebuilding it to pass an inspector who is specifically looking for problems, is not a weekend project. If you have unpermitted work that needs legalizing, or you are planning a remodel that requires plan check, get a contractor who has filed in Riverside before. Bradford Remodeling Co Riverside offers free estimates for permitted remodels in the city and county, and every project carries a written price before work starts. Call (424) 567-8472.
Frequently Asked Questions
Building permit fees in Riverside run roughly $150 to $500 for simple over-the-counter permits like water heaters or re-roofs, and $1,000 to $5,000 or more for plan-check projects like additions and structural remodels, based on valuation. Riverside Building & Safety publishes a fee schedule that ties the permit cost to the project’s declared construction value, and plan-check fees are billed separately. Call (424) 567-8472 and we will give you a realistic permit budget for your specific scope.
If you disclose it, the unpermitted square footage typically gets excluded from the listed living area and the buyer’s lender may discount the appraised value. If you do not disclose it and the buyer discovers it later, you have handed them grounds to rescind the sale or sue for misrepresentation under California’s Transfer Disclosure Statement requirements. The safest path is a retroactive permit before listing.
Yes, California allows an owner-builder to pull a permit for work on their own primary residence, and the City of Riverside recognizes that path-a tradeoff explored in our DIY vs Professional Construction: The Riverside Homeowner’s Decision Guide. The catch is that you sign an owner-builder declaration assuming all liability for the work, and future buyers may ask whether the work was owner-built, which can complicate a resale. For structural work, the risk is not worth the fee savings.
Current Riverside plan-check turnaround runs approximately 3 to 6 weeks for a first review, and each correction cycle adds 2 to 3 weeks on top. You can compress that timeline by using the city’s pre-application meeting before formal submittal to resolve code questions that would otherwise become written corrections. Budget 4 to 8 weeks for a kitchen remodel permit and 8 to 12 weeks for a full addition.
No. A final inspection certifies that the visible work at the time of the visit generally matched the code checkpoints for the phases inspected. It does not verify things the inspector cannot see, like nailing patterns inside closed walls or tile coverage behind a shower wall. A complete inspection file is evidence of code compliance, not a substitute for a workmanship warranty.
CalGreen applies to every residential permit in California, including small remodels, and the mandatory measures cover water efficiency, construction waste diversion, indoor air quality, and energy verification. Small projects trigger a shorter checklist, but the intake reviewer at Riverside Building & Safety will not issue the permit without the signed forms. Missing CalGreen paperwork is the most common first-round correction.
The Bottom Line
Permits are the documentation of due diligence. In Riverside, where the city and county run separate systems, where the CalGreen checklist adds a layer most guides ignore, and where aerial assessor photos stretch back decades, the paper trail is not optional. Pull the right permit in the right jurisdiction, track every inspection, file every CalGreen form, and keep the signed final card in your closing package, as detailed in our General Contractor Maintenance Checklist for Riverside Homeowners. Skip any of it, and you are not just risking a stop-work order, you are risking equity you cannot sell later. When the stakes are a five-figure remodel or a legalization that touches structure, hire someone who treats the paperwork as part of the build.
Written by Curtis Lane, Owner at Bradford Remodeling Co Riverside, serving Riverside since 2004.
Styles & brands we work with


See the difference
 Before
 After
After Before
 After
After Before
 After
After