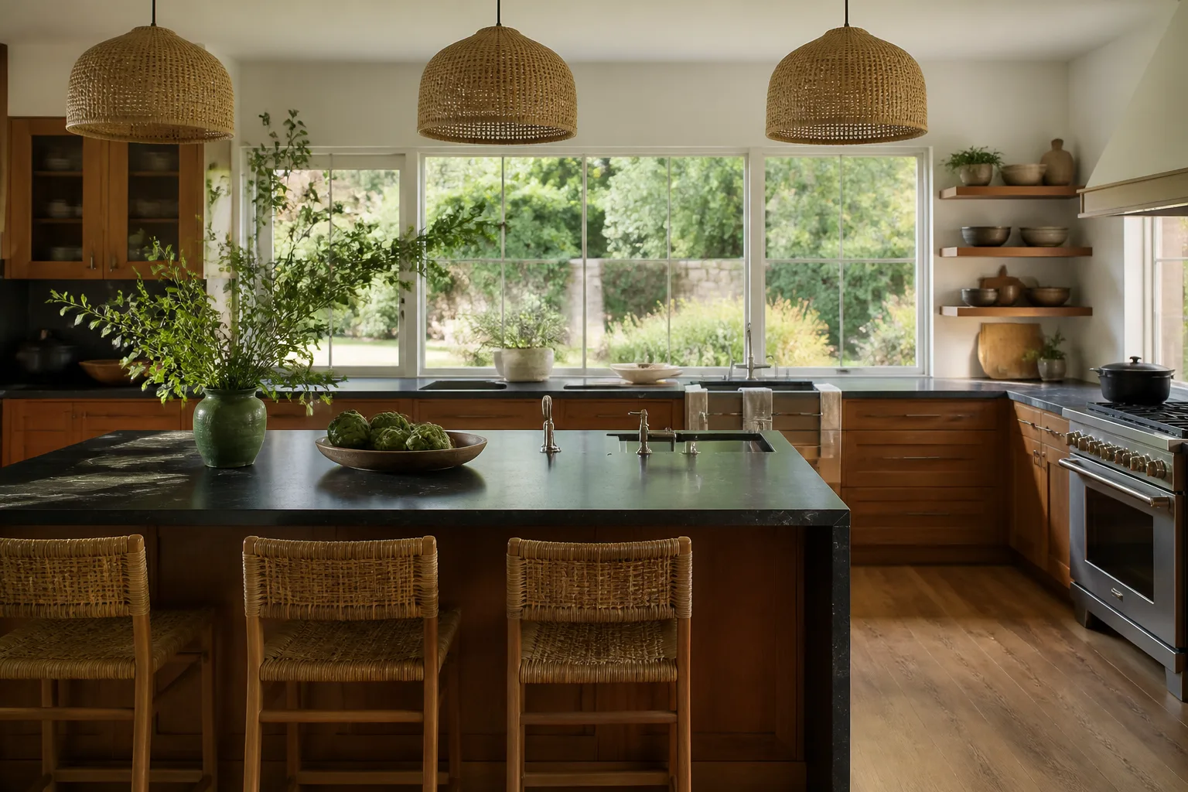
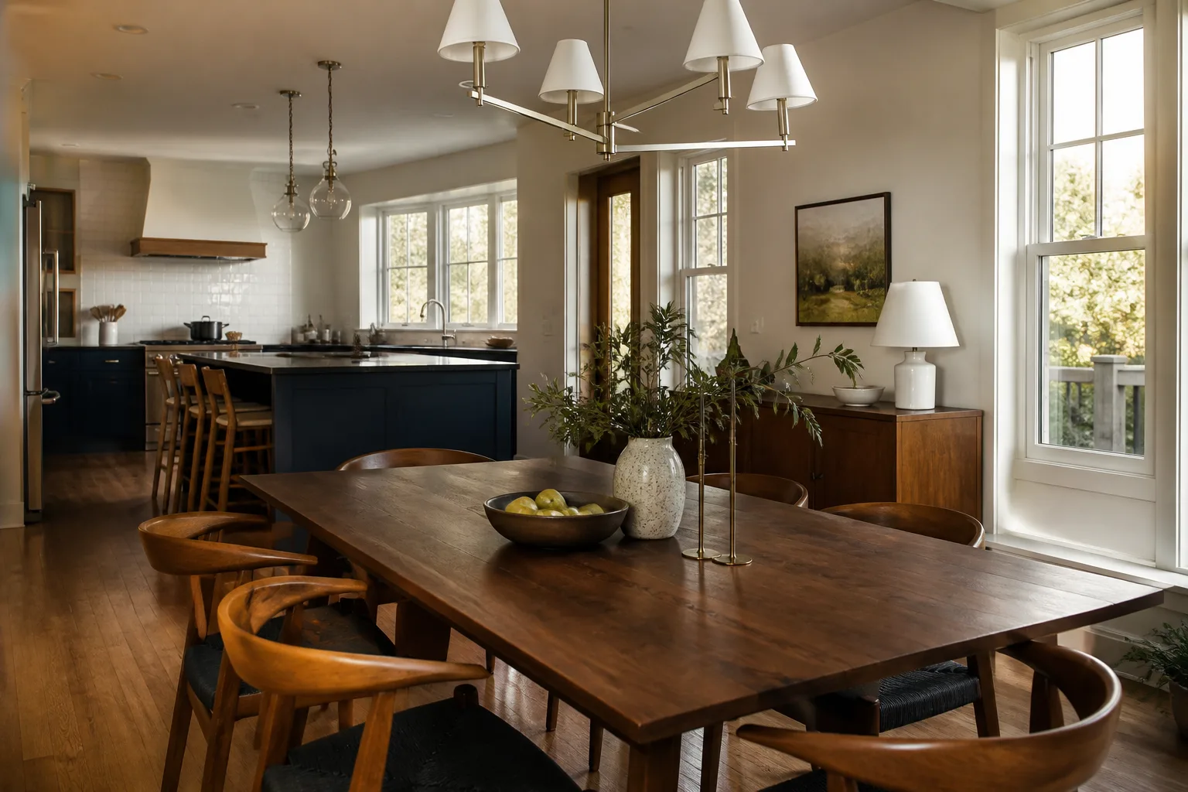
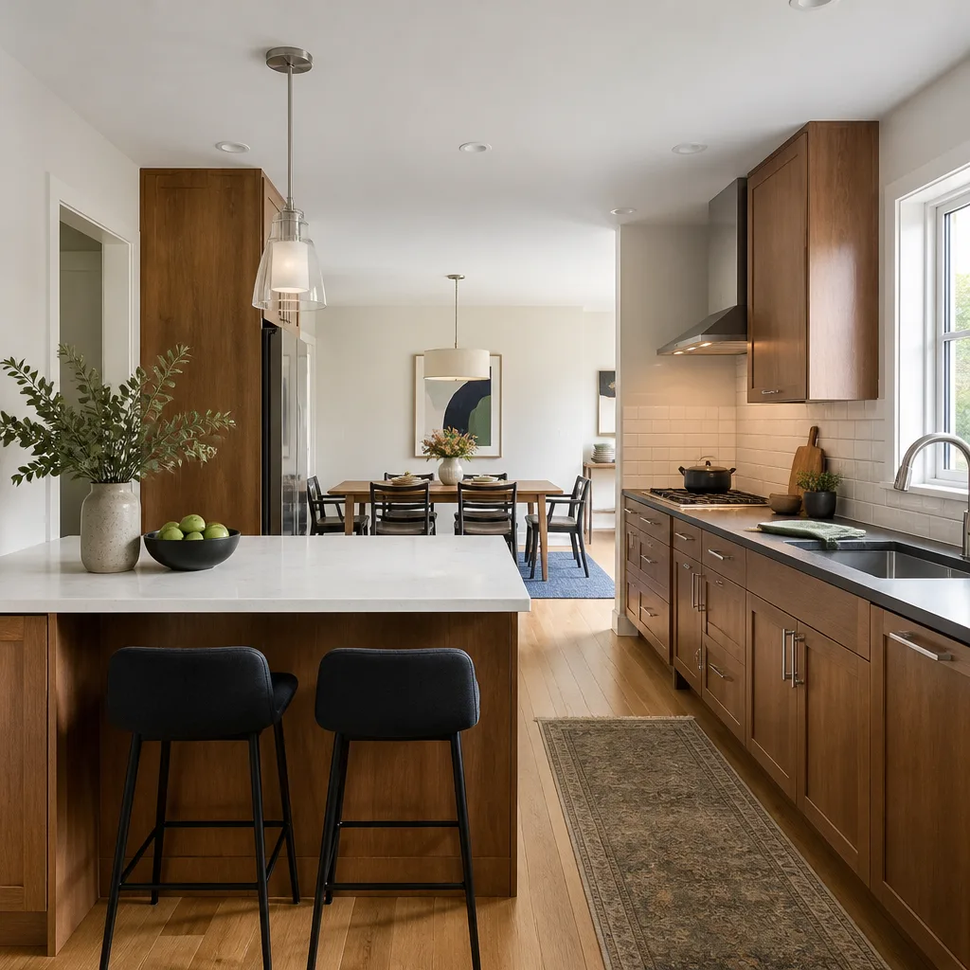
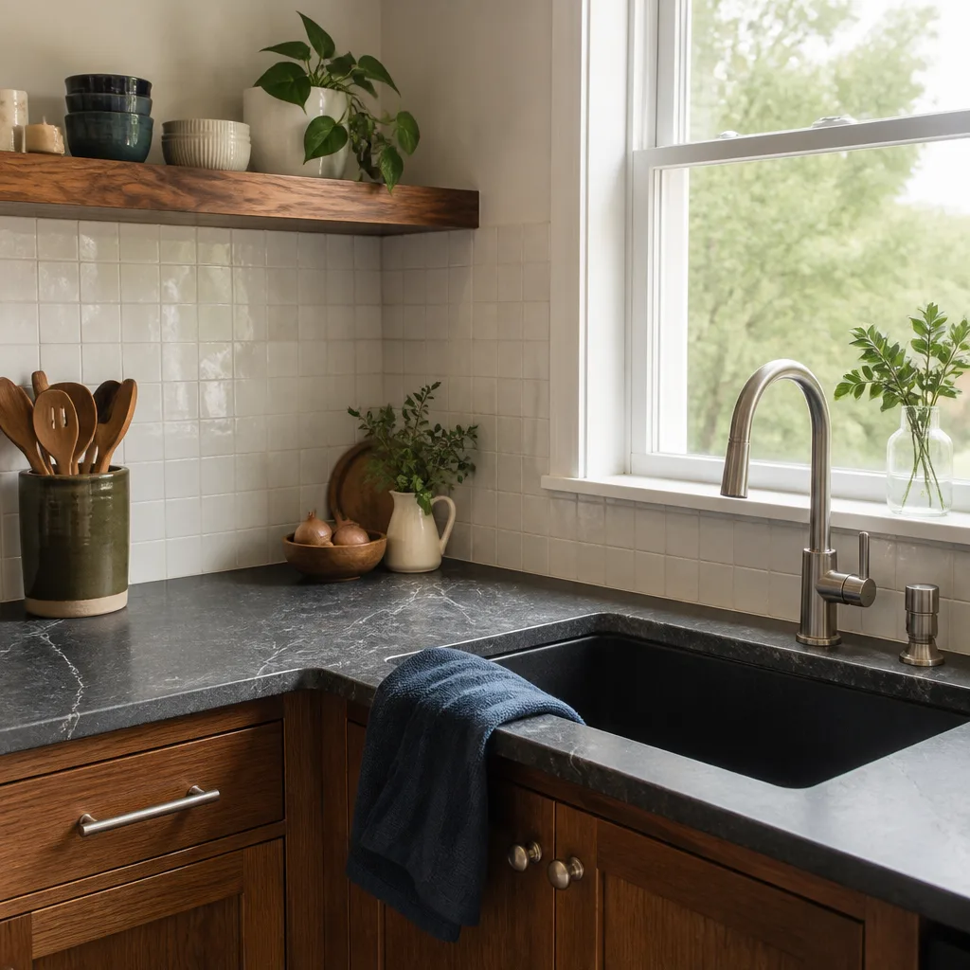
Free written scope consultation - allowances, timeline, and change-order rules on paper before a single trade is scheduled
Styles & brands we work with
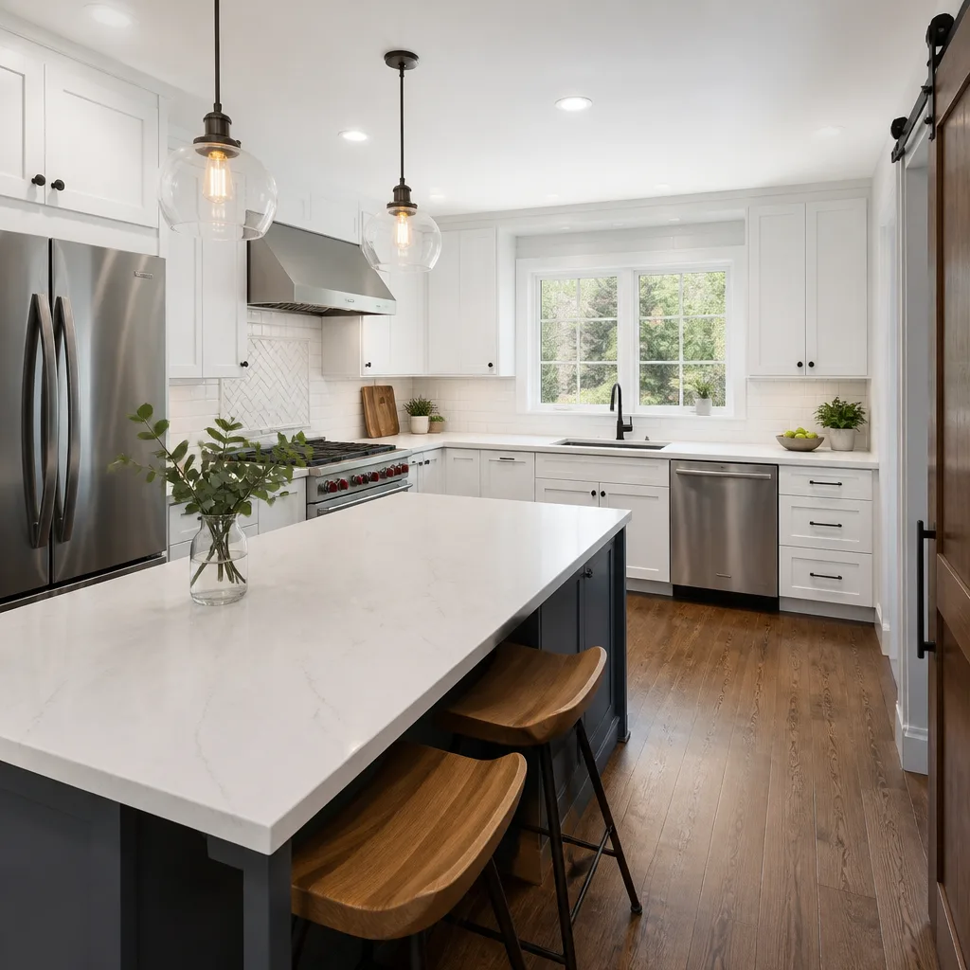
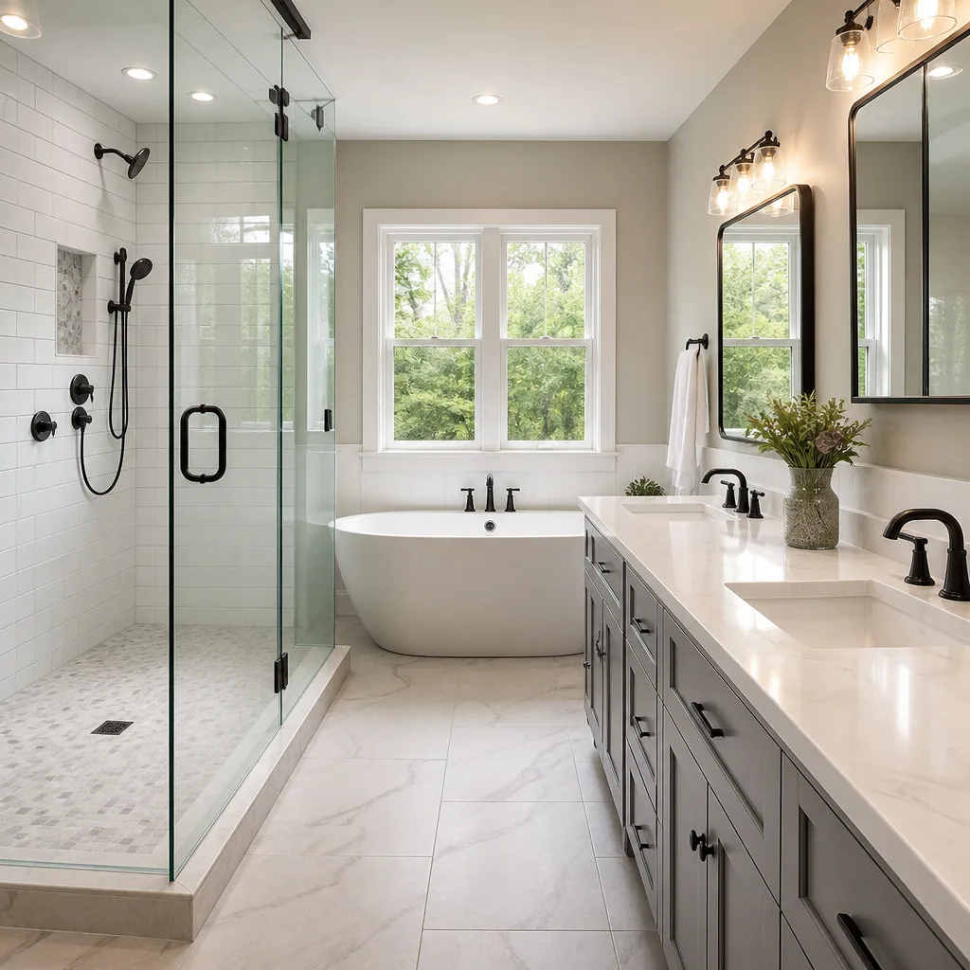
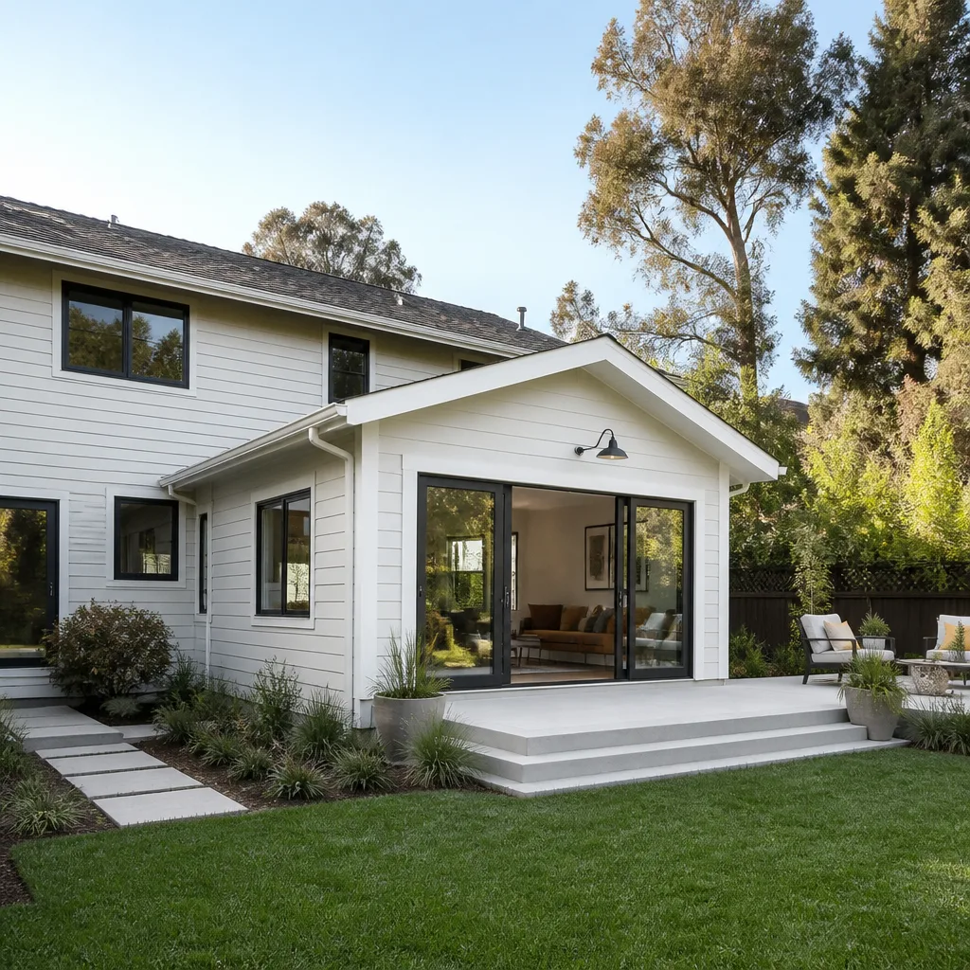
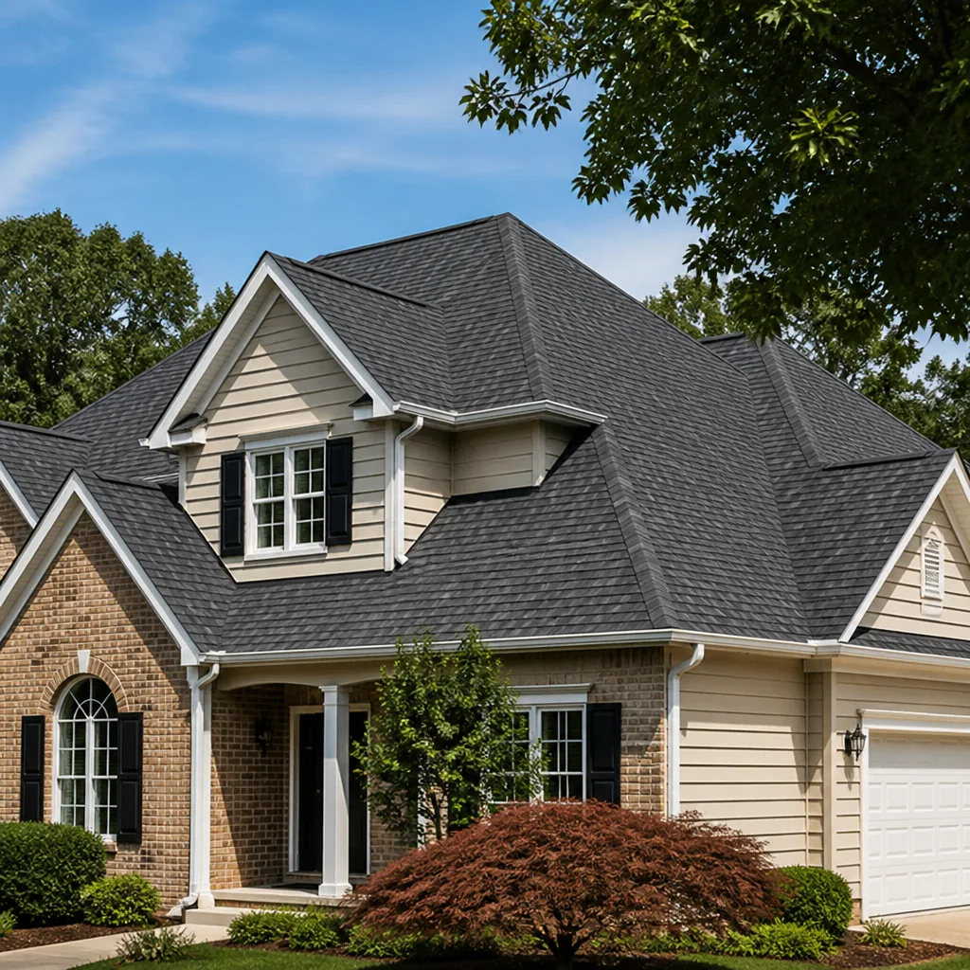
See the difference
 Before
 After
After Before
 After
After Before
 After
AfterKitchen Design & Layout in Riverside, CA
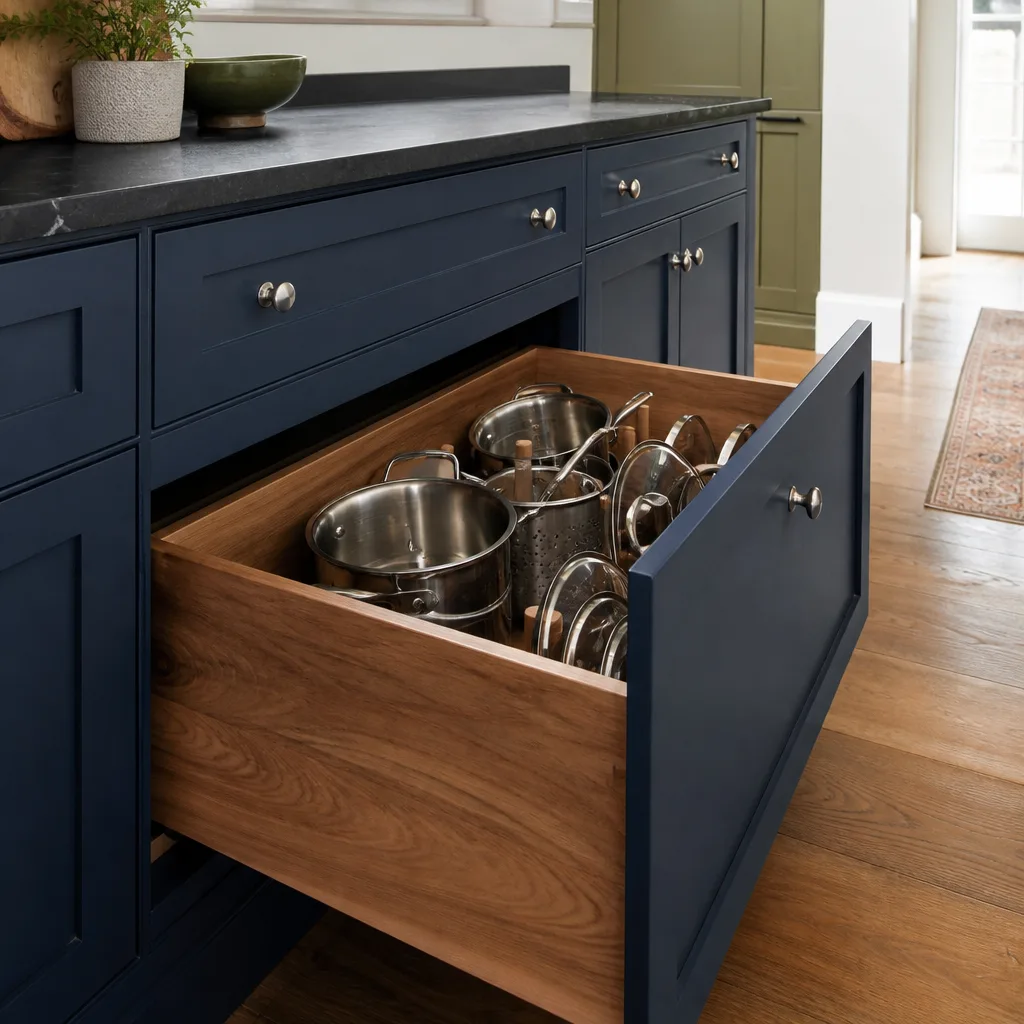
Kitchen design and layout in Riverside means getting the work triangle, cabinet runs, and appliance clearances right before a single cabinet box is ordered. A full kitchen design with measured drawings, cabinet specifications, and a written scope of work typically runs $1,500 to $4,500 when done as part of Kitchen Remodeling services, or $800 to $2,500 as a standalone design engagement. Bradford Remodeling Co Riverside handles both, and every design we produce comes with a written price before any work starts.
If you’re planning a Kitchen Remodeling in Riverside project, the design phase is where mistakes get caught before they cost you real money. A wall that’s 2 inches too short for the refrigerator you want. A peninsula that blocks the dishwasher door. A vent hood that dumps into a load-bearing beam. We find these on paper, not on demo day. Call us at (424) 567-8472 to talk through your space and get a design scope put together.
The design work we do in Riverside covers full-service kitchens in Mission Grove and Alessandro Heights, smaller galley remodels in Wood Streets bungalows, and open-plan work in Orangecrest and La Sierra where load-bearing walls come out and the kitchen becomes part of the living space. Each of those presents different layout problems, and we treat them that way.
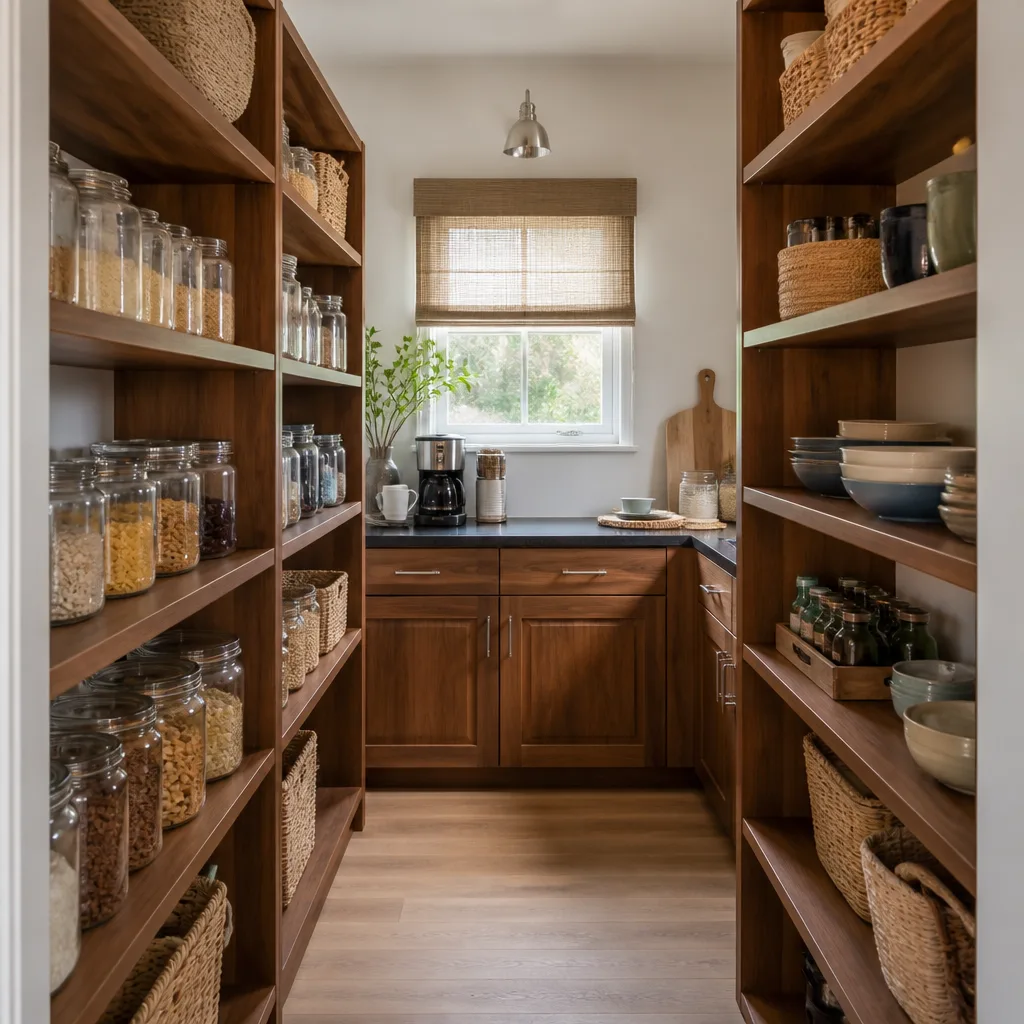
Kitchen Design & Layout Basics: What You’re Actually Paying For
Kitchen design and layout in Riverside costs what it costs for three reasons: the time to measure and draw accurately, the code and clearance work that keeps the plan buildable, and the material specifications that turn drawings into a firm price. Here’s what that looks like in real numbers for the Riverside market.
Riverside Kitchen Design & Layout Pricing
- Standalone design only (no remodel): $800 – $2,500. Includes field measurements, two layout concepts, one revision round, and a final plan set you own.
- Design as part of a kitchen remodel: $1,500 – $4,500. Includes full measured drawings, cabinet elevations, electrical and plumbing rough-in locations, appliance schedule, and finishes schedule. This cost typically credits back against the remodel contract if we do the build.
- Cabinet layout and ordering specifications: $600 – $1,800. Detailed cabinet-by-cabinet list with door swings, drawer stacks, fillers, and crown details. We specify KraftMaid and Wellborn cabinetry, so the specs translate directly to factory order forms.
- 3D renderings (one or two views): $300 – $900. Helpful for visualizing a tile backsplash or an island edge profile before you commit.
- Structural or engineering review, when required: $500 – $1,500, passed through at cost. Needed if a wall comes out or a beam goes in. We use local Riverside structural engineers and their stamped letter becomes part of your permit package.
These are the prices we write into proposals for Riverside jobs. They are not the cheapest design fees in the Inland Empire. They are the numbers that let us put a full written price in front of you before demo, with no re-pricing at the door and no “we discovered something” invoice later. That is the entire point of how we work.
The design fee is not a deposit you lose. If Bradford Remodeling does the remodel, the design cost is credited back against the construction contract. If you take the design somewhere else, you own the drawings and can do what you want with them. That is the written arrangement, every time.
When You Need Kitchen Design & Layout
Not every kitchen job starts with a full design engagement. Some do. Here’s how to tell which situation you’re in.
- Your kitchen has a layout problem, not a finish problem. The cabinets work, but the flow doesn’t. Nobody can open the refrigerator while someone’s at the sink. You’re tired of walking around the island to get from the range to the prep area. Layout work fixes this. New countertops will not.
- You’re moving or removing walls. Riverside homes built in the 1950s and 1960s, especially in the Wood Streets and Magnolia Center areas, often have small kitchens walled off from the living room. Opening that wall changes the entire kitchen plan, and it needs a design that accounts for the beam, the post locations, and where the new sightlines land.
- You’re adding an island or peninsula. Aisles matter. A 36-inch aisle is too tight if two people cook. A 42-inch aisle works. A 48-inch aisle works with a dishwasher open. Getting this wrong means living with it every day for years.
- Your appliances are changing size or location. A 30-inch range is becoming a 36-inch. A wall oven is coming out. A vent hood is going in where there wasn’t one. These moves affect cabinet runs, electrical rough-in, gas line locations, and ductwork. Design work catches the conflicts before the drywall comes down.
- You got burned by a contractor who “designed as he went.” This is the most common one we see in Riverside. A previous remodel went sideways, the layout never quite worked, and now you’re paying to fix it. Design-before-build exists specifically so that doesn’t happen twice.
- You want a written price before anyone swings a hammer. You cannot get a real written price without a defined scope, and you cannot get a defined scope without a design. This is the discipline Bradford Remodeling runs on. The design comes first. The price follows. The work matches the price.
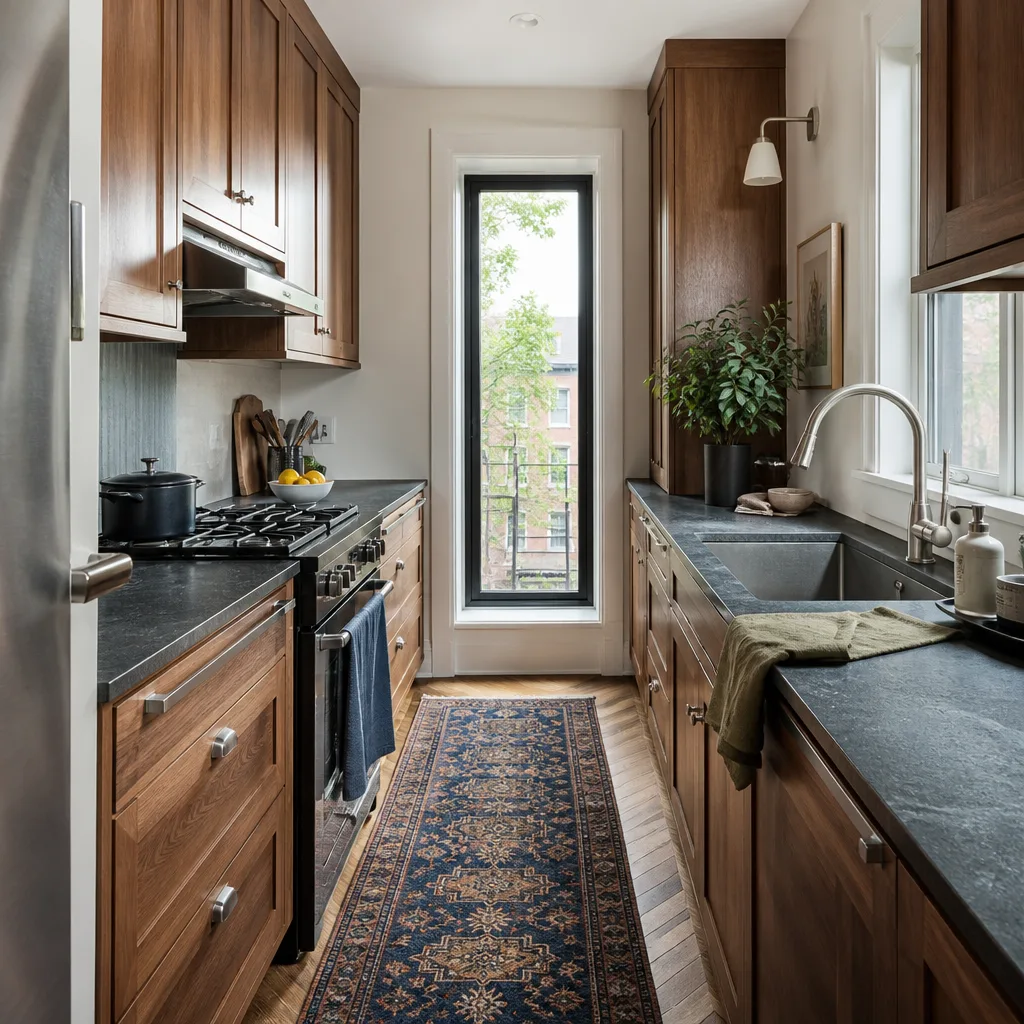
Our Kitchen Design & Layout Process
Here’s how a design engagement with Bradford Remodeling Co Riverside actually runs, step by step.
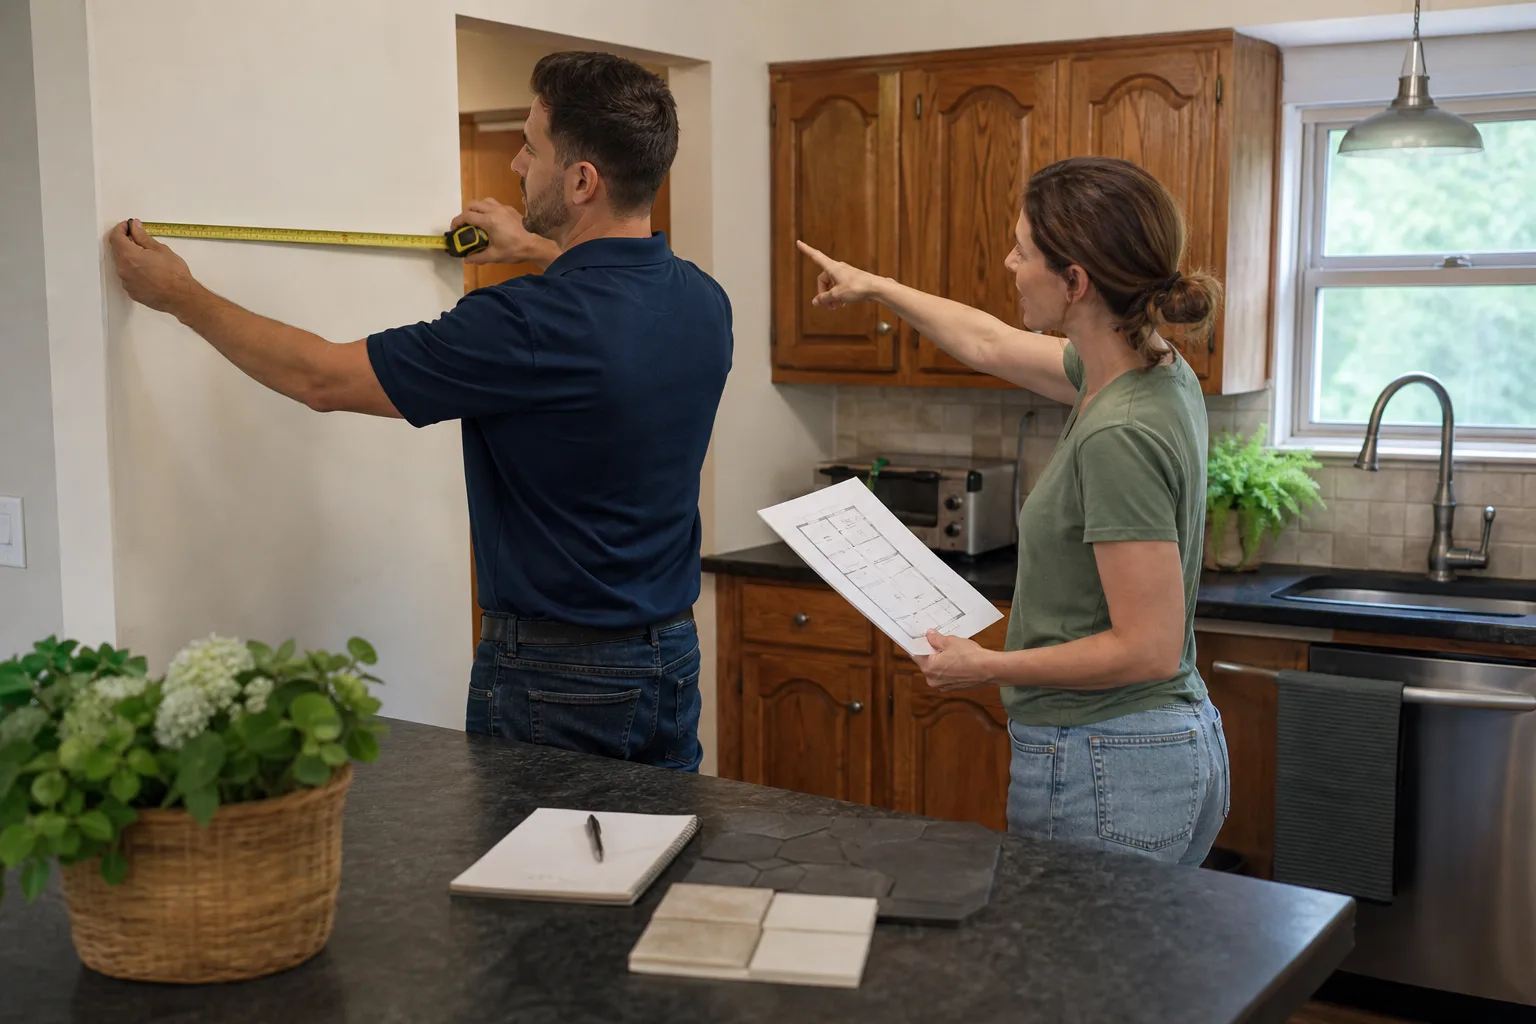
- Site visit and field measurement. We come to the house, measure the room ourselves, document existing conditions, and photograph everything that matters: ceiling height, window locations, door swings, plumbing stub locations, gas line position, electrical panel capacity. Floor plans from the county are not enough. We measure.
- Needs and constraint conversation. We sit down and go through how you actually cook, how many people use the kitchen at once, what bothers you about the current layout, and what you’re unwilling to give up. Then we lay out the constraints: load-bearing walls, window and door positions, plumbing stacks, ceiling structure. The design has to work inside those constraints, not pretend they aren’t there.
- Concept layouts. We produce two to three layout options. Each shows cabinet runs, appliance positions, island or peninsula placement, and critical clearances. We walk you through each one in plain language: why the aisle is this wide, why the sink stays on this wall, why the refrigerator goes there instead of here. You pick a direction.
- Design development and specifications. We refine the chosen layout into a full plan set: floor plan, cabinet elevations, electrical and plumbing rough-in locations, appliance schedule, finish selections. Cabinet specifications are written for KraftMaid or Wellborn product lines, so the cabinet list we design is the cabinet list that gets ordered. Countertop specs are written for Cambria or Caesarstone surfaces. Kohler and Moen fixtures get specified by model number, not “something like this one.”
- Written price and scope. Once the design is set and the materials are specified, we write the price. The full scope, the material list, the schedule, the payment terms, and the 365-Day Done Right Promise all go in writing. The number we give you is the number on the contract. It does not move unless you change the scope.
- Permit package and build handoff. If structural work is involved, the design goes to a local Riverside structural engineer for review and stamping. Then the permit package goes to the City of Riverside Building & Safety Division. Meanwhile, the same team that designed the kitchen is the team that builds it, so nothing gets lost between drawing and job site.
That is what “by the book” means at Bradford Remodeling. The design is not a sketch on a napkin. It’s a set of documents that defines exactly what gets built, what it costs, and what you’re guaranteed to receive.
What Kitchen Design & Layout Gets You in a Riverside Kitchen
Design work on a Riverside kitchen solves problems that are specific to this city’s housing stock. Here’s what good layout work actually delivers here.
Kitchens that work in Riverside’s older homes. The Wood Streets, Whitegate, and parts of the Northside have homes built between 1920 and 1960. Those kitchens were designed for one cook, no dishwasher, and a lot less stuff. Layout work in these homes means finding room for a dishwasher without losing the only cabinet run you have, or carving out appliance garages where the wall depth allows. This is not copy-paste design. It’s field work.
Open-concept transitions that don’t feel like an afterthought. In La Sierra, Orangecrest, and Mission Grove, the common request is opening the kitchen to the family room. The layout problem is not just removing a wall. It’s where the island lands so the sightline from the front door doesn’t hit a stack of dirty dishes, and where the vent hood goes so it doesn’t float awkwardly in the middle of the ceiling during Kitchen Island Installation. These are design decisions, not construction decisions.
Ventilation and clearance done to code. The City of Riverside enforces current California Building Code, including the California Energy Code requirements for kitchen ventilation. A range hood needs proper ducting to the exterior, proper CFM for the cooktop below, and proper make-up air when the CFM is high enough. A layout that ignores this fails inspection or turns your kitchen into a negative-pressure box. Our design scope includes this from the start, and the engineer reviews it when required.
Islands and peninsulas with real aisle clearance. The most common layout error we correct in Riverside kitchens is an island jammed in with 32-inch aisles. It looks fine in a rendering. It’s miserable in real life, especially when the dishwasher is open and someone is trying to get past. We hold 42 inches as the working minimum and 48 inches where a second person regularly works behind the cook.
Material specifications that translate to warranties. When we specify KraftMaid or Wellborn cabinetry, you get the manufacturer’s written warranty on top of Bradford’s own 365-Day Done Right Promise. Same with Quartz & Granite Countertops from Cambria or Caesarstone and Kohler or Moen fixtures. The design is built around products with real documentation, not whatever was on sale at the supply house that week.
For the full picture of what a Riverside kitchen remodel involves once the design is done, see our Kitchen Remodeling in Riverside page. The design is the front end of that process.
Kitchen Design & Layout Pricing in Riverside
Kitchen design and layout in Riverside costs between $800 and $4,500 depending on whether you’re getting design only or design as part of a Kitchen Remodeling Near Me in Riverside, CA project. The median we see for a full design engagement on a typical Riverside kitchen remodel is around $2,800 to $3,200, which covers measured drawings, two concept layouts, one revision round, cabinet elevations and specifications, electrical and plumbing rough-in locations, and a final plan set.
What moves the number:
- Kitchen size and complexity. A 100-square-foot galley in a Wood Streets bungalow takes less design time than a 400-square-foot open-plan kitchen in Mission Grove with two islands.
- Structural scope. Removing a wall, adding a beam, or moving plumbing stacks means engineering review and more design hours.
- Number of revision rounds. The first revision round is included. Additional rounds are billed hourly, and we tell you that before you hit them.
- Rendering requests. Flat plan sets are one thing. Three or four rendered views of the finished kitchen are another. We charge for renderings separately and tell you the cost before we produce them.
- Whether Bradford does the build. If we design and build, the design fee credits back against the construction contract. The design is not a separate profit center. It’s how we make sure the build is priced correctly.
Every design engagement includes a written price before any work starts. That is non-negotiable at Bradford Remodeling. You will know the design fee, the revision policy, and what the deliverables are before you commit to anything. No numbers that move at the door. No “the design ended up costing more because we spent more time on it.”
Call (424) 567-8472 and we’ll set up a site visit. The estimate is free. The design comes with a written price. The build comes with a 365-day written guarantee. That’s the whole arrangement, in writing.
Key Takeaways: Kitchen Design & Layout in Riverside
- Standalone kitchen design in Riverside runs $800 – $2,500. Design as part of a remodel runs $1,500 – $4,500 and credits back against the build if Bradford does the work.
- Good layout work solves aisle clearance, appliance conflicts, ventilation code issues, and structural problems before demolition starts.
- Bradford Remodeling specifies KraftMaid and Wellborn cabinetry, Cambria and Caesarstone surfaces, and Kohler and Moen fixtures by model, so the design translates directly to factory orders and manufacturer warranties.
- Every design engagement includes a written price before work starts. No exceptions.
- The 365-Day Done Right Promise covers the completed work: if it fails within a year, we come back and correct it at no charge.
- A live person answers the phone at (424) 567-8472, 24 hours a day, 7 days a week.
FAQs – Kitchen Design & Layout
How much does kitchen design and layout cost in Riverside?
Kitchen design and layout in Riverside costs $800 to $2,500 as a standalone service, or $1,500 to $4,500 when done as part of a kitchen remodel. If Bradford Remodeling Co Riverside handles both the design and the build, the design fee credits back against the construction contract. Call (424) 567-8472 for a written design quote. Estimates are free.
Is it cheaper to skip the design and have the contractor figure it out during the build?
No, it is almost always more expensive. Changes made during construction cost more than changes made on paper, because the labor has already been done and materials have already been cut. A proper design phase catches layout and clearance problems before demo, when they cost an afternoon of drawing time instead of two days of rework. The written design is also what makes a firm written construction price possible.
Can you design a kitchen for a Riverside home with a load-bearing wall removal?
Yes. The design scope includes structural review by a local Riverside engineer when a wall comes out or a beam goes in, and the stamped engineering letter becomes part of the City of Riverside permit package. We do not guess at structural work. The design accounts for beam sizing, post locations, and footing requirements before any wall is touched.
Do you design kitchens for older Riverside homes with small footprints?
Yes, and it is a significant part of our work in Riverside. Homes in the Wood Streets, Whitegate, and Northside neighborhoods often have kitchens under 120 square feet with constrained wall space. The layout work focuses on maximizing cabinet storage, finding space for a dishwasher, and making the room work for more than one person without moving walls that do not need to move. Call (424) 567-8472 and we’ll measure the space and give you options.
Contact Bradford Remodeling Co Riverside
If you’re ready to get the layout right before the first cabinet gets ordered, call Bradford Remodeling Co Riverside at (424) 567-8472. We’ll schedule a site visit, measure the kitchen, and give you a written design proposal with a firm price. No pressure, no countdowns, no re-pricing at the door. Just a straight number and a written guarantee behind the work.
A live person answers the phone 24 hours a day, 7 days a week. Not a voicemail, not a callback queue. When you call about kitchen design and layout in Riverside, you’ll talk to a person who can answer your questions and get your project moving.
Bradford Remodeling Co Riverside has been part of the Garrison Partners family since 2004. The Garrison Standard is what we operate under: a written price before any work starts, background-checked uniformed technicians on every job, a documented roster of premium materials, and the 365-Day Done Right Promise in writing on every completed project. That is how the job gets squared away.
Written by Curtis Lane, Owner at Bradford Remodeling Co Riverside, serving Riverside.