
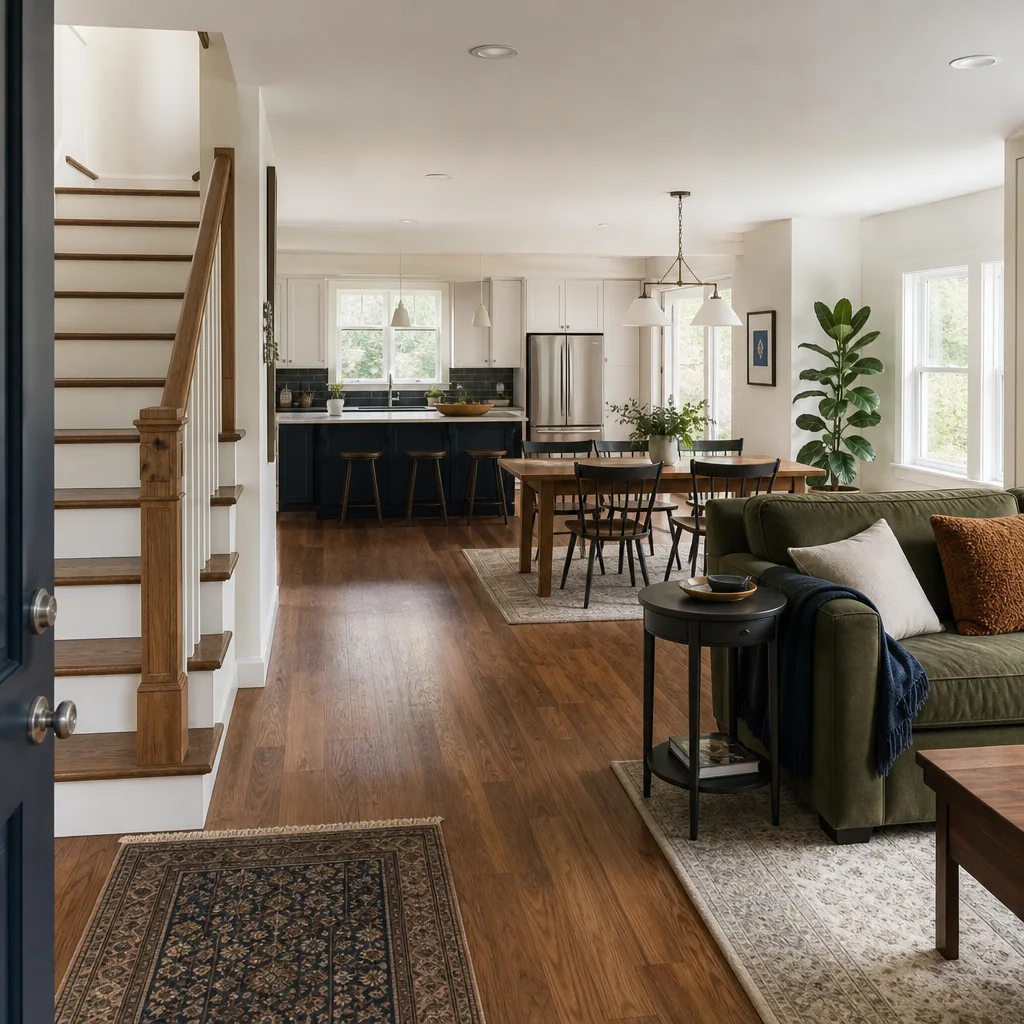
Free written scope consultation - allowances, timeline, and change-order rules on paper before a single trade is scheduled
Styles & brands we work with
See the difference
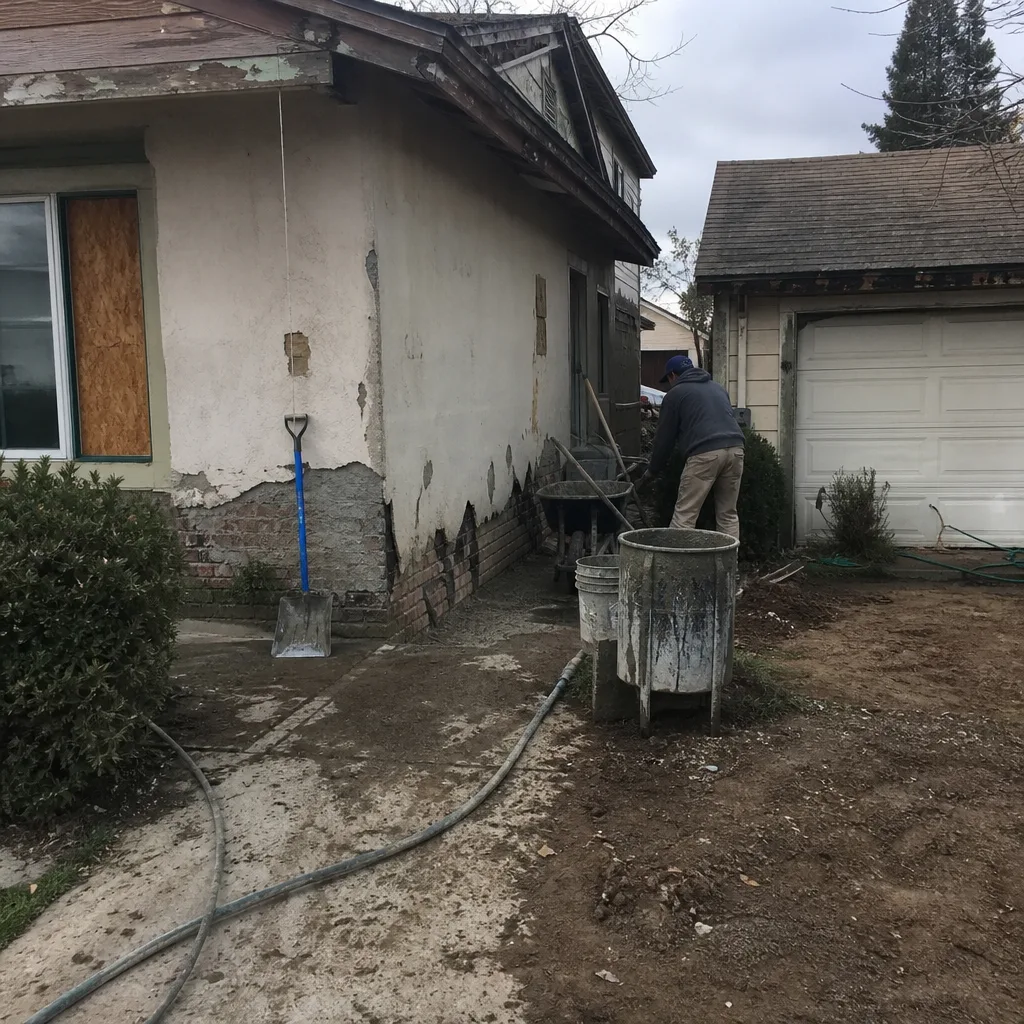 Before
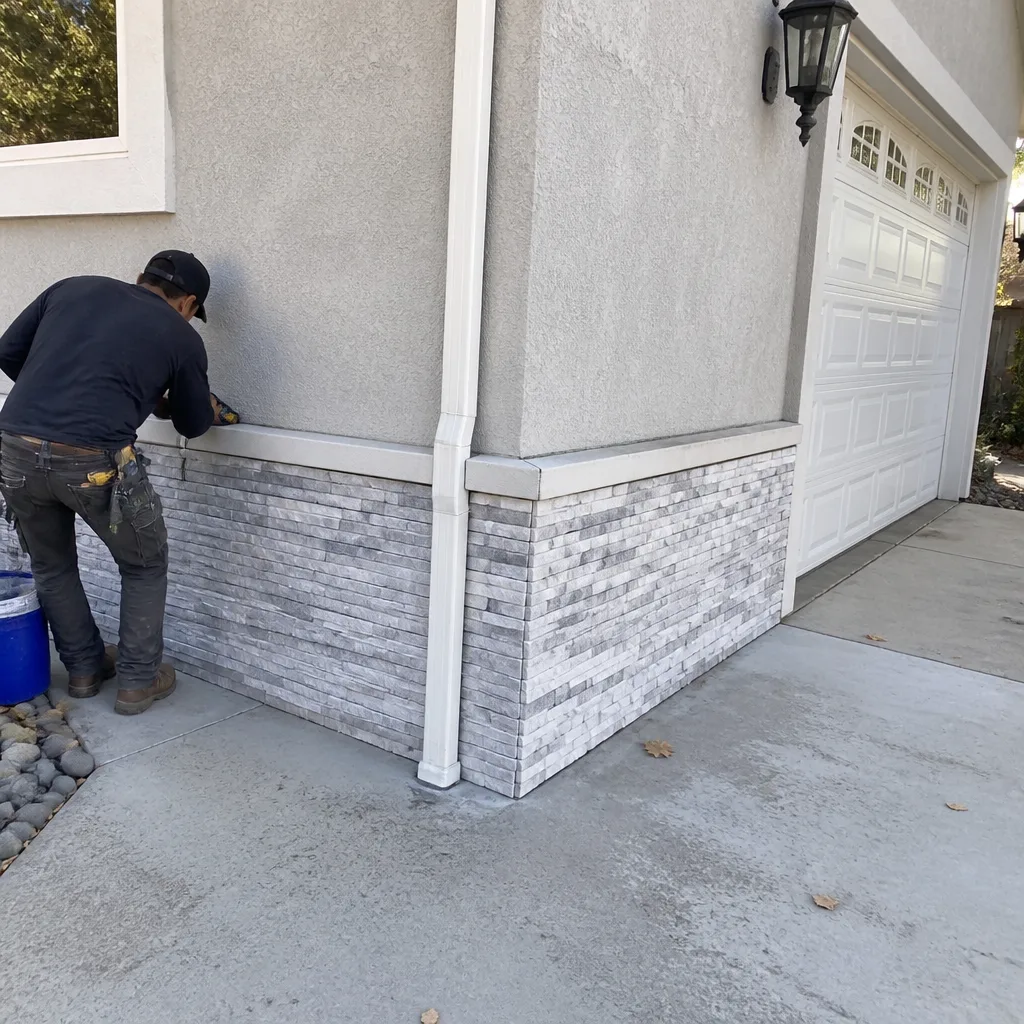 After
After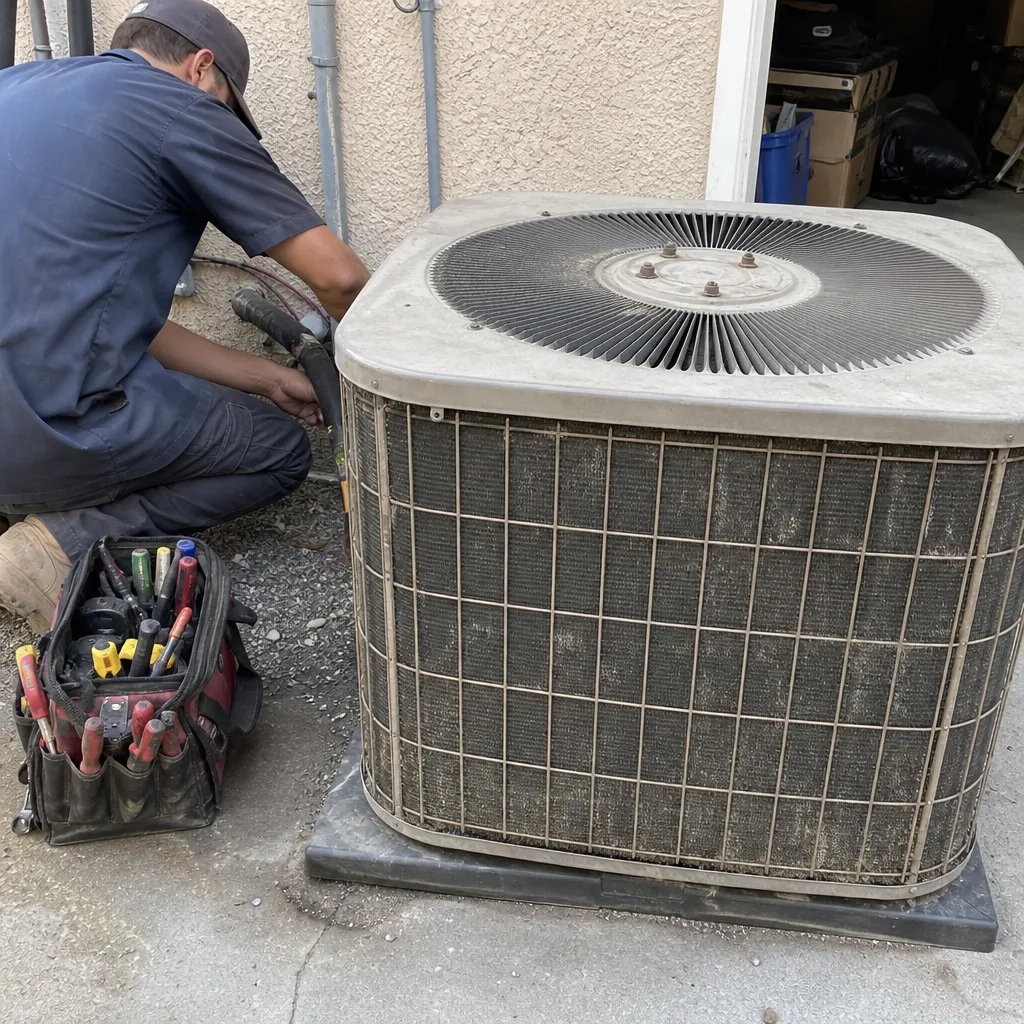 Before
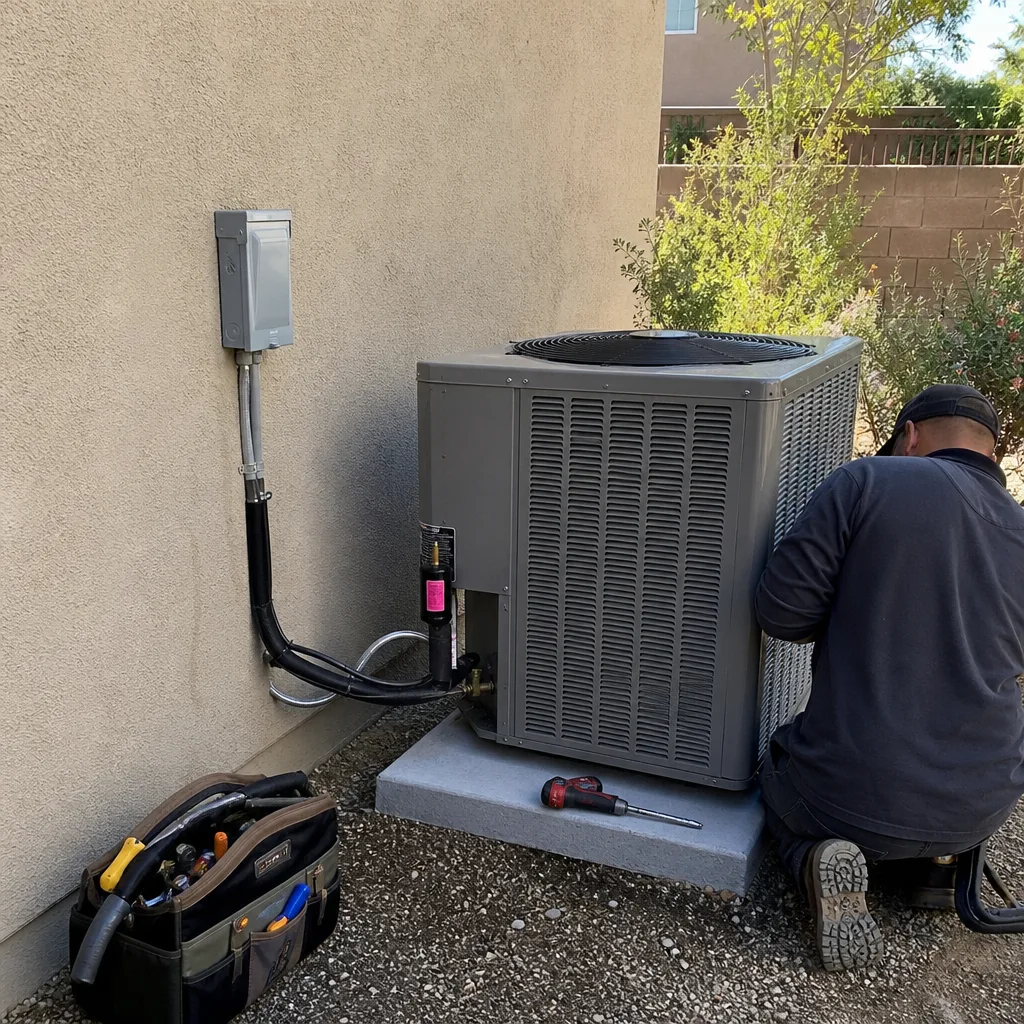 After
After Before
 After
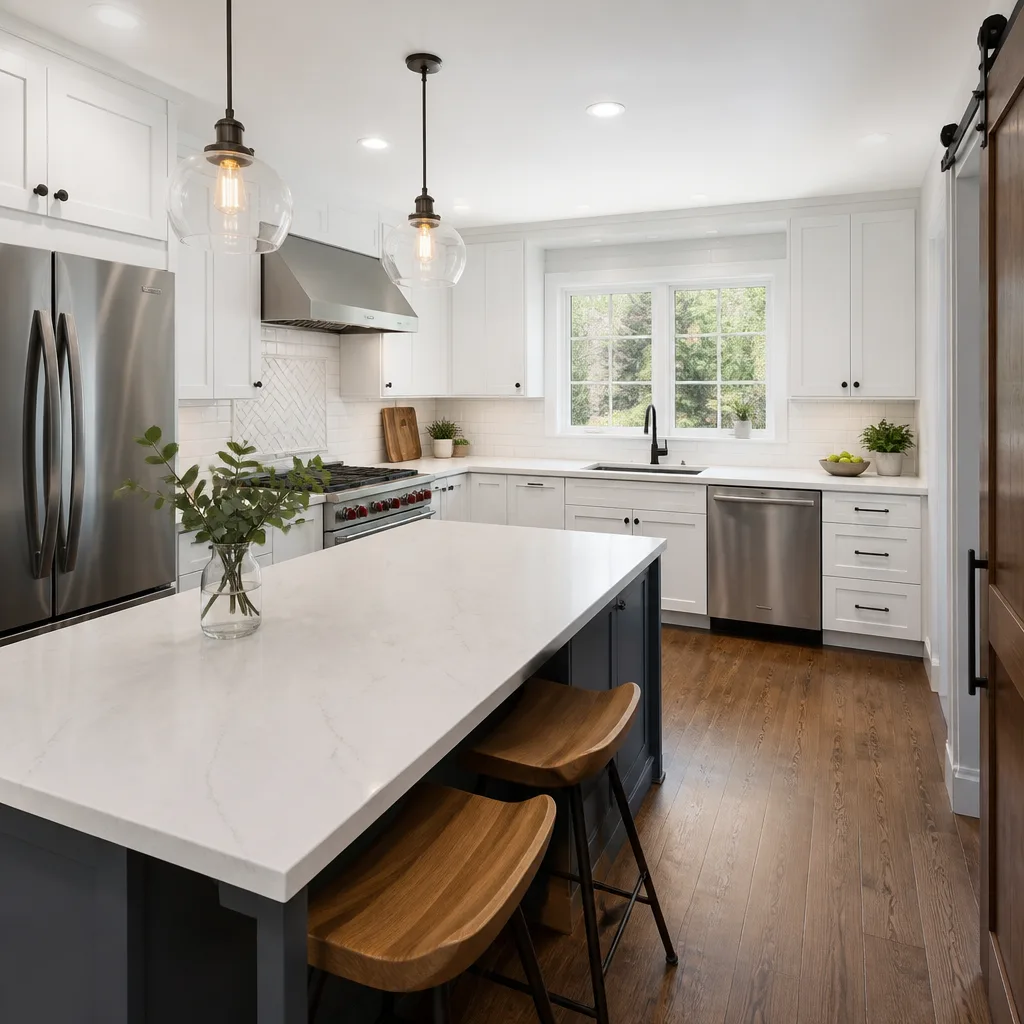
AfterKitchen Island Installation in Riverside, CA
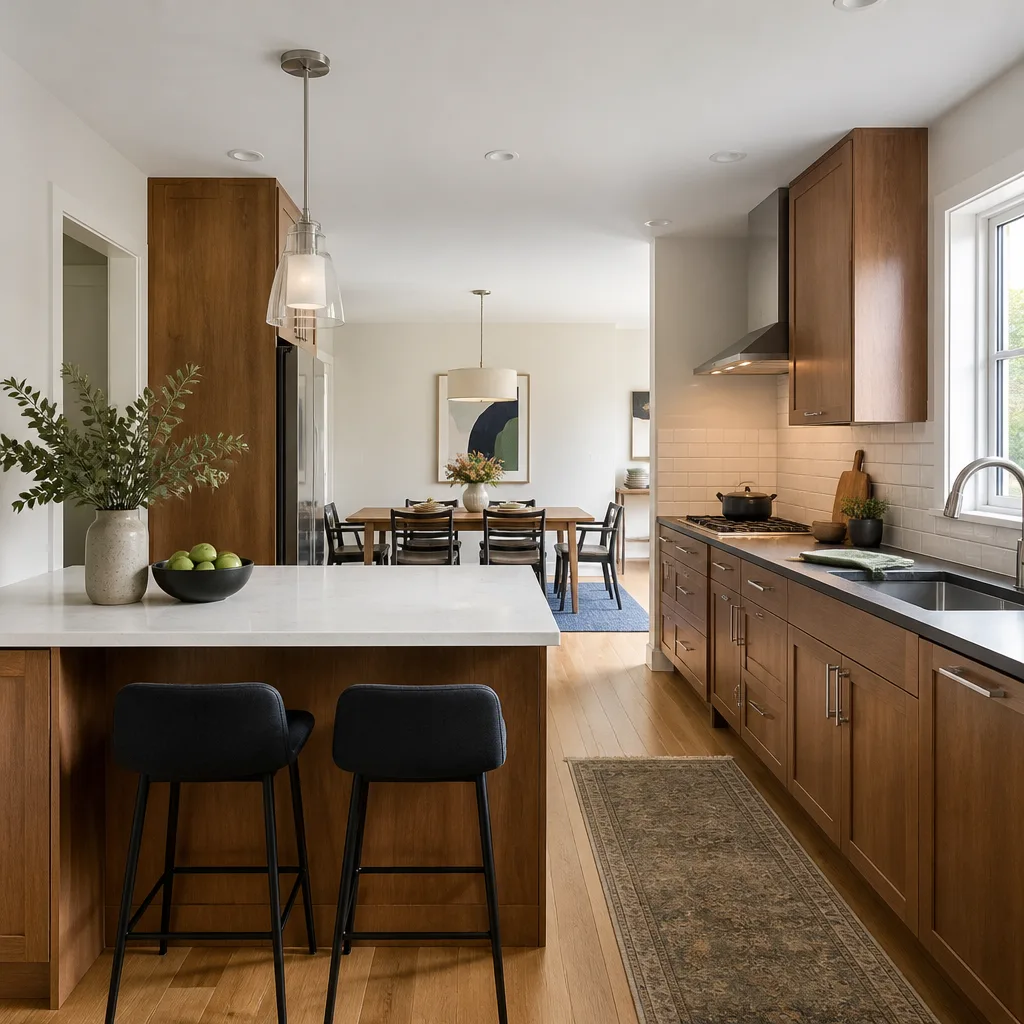
Kitchen island installation in Riverside typically runs $3,800 to $9,600 for a standard 4-by-6-foot island with cabinetry, countertop, and electrical, and most projects take 3 to 5 working days once materials are on site. That’s the number we give homeowners up front, in writing, before any work starts. Bradford Remodeling Co Riverside has built and installed islands in neighborhoods across the city, from the older ranch-style kitchens in Wood Streets to newer builds in Orangecrest and Mission Grove. If you’re considering one, call us at (424) 567-8472 and we’ll give you a straight answer on scope and cost. This page explains what goes into the job, what it costs in this market, and how our Kitchen Remodeling work is held to The Garrison Standard. For a broader look at what a full kitchen renovation involves in this area, see our page on Kitchen Remodeling in Riverside.
An island is not a bolt-on project. It’s a structural addition to the most-used room in the house. It changes traffic flow, electrical layout, and how the kitchen functions day to day. Done correctly, it becomes the center of the room. Done poorly, it becomes an obstacle you walk around for years. Curtis Lane, who owns and runs Bradford Remodeling Co Riverside, has seen enough islands that were set in the wrong spot or wired without a proper rough-in to know where the failures happen. We design against them.
Key Takeaways
- Realistic pricing for a kitchen island in Riverside: $3,800 to $9,600, with custom islands and structural changes running higher.
- Every island we install carries the 365-Day Done Right Promise: if the work fails within one year, we return and correct it at no charge.
- Written price before any work begins. No numbers that move at the door.
- Electrical rough-in, countertop fabrication, and cabinet anchoring are the three areas where cheap installs fail. We address all three up front.
- We answer the phone with a live person 24/7. Call (424) 567-8472.
When You Need Kitchen Island Installation
Some signs are obvious. Others are quieter. Here are the situations we regularly see in Riverside homes that tell us an island makes sense, or that an existing one needs attention:
- The kitchen has one long run of cabinets and no place to set a cutting board. A well-placed island breaks up that run and gives you a second work surface. In galley kitchens common to mid-century Riverside homes, this often changes the entire feel of the room.
- Your current island sits on wheels, wobbles, or was built as an afterthought. A freestanding cart is not an island. If you’re bracing yourself against it while chopping, it’s time for a fixed installation anchored to the floor.
- You need more storage and you’ve already maxed out the perimeter cabinets. An island with base cabinetry adds real drawer and shelf capacity, not just a surface.
- There’s no seating in the kitchen and the family gathers there anyway. An island with an overhang creates an eating bar. This is one of the most common requests we get in Orangecrest and Canyon Crest homes, where open floor plans beg for a defined kitchen boundary.
- You’re already remodeling the kitchen and the layout was set 40 years ago. If walls are opening up or flooring is coming out, that’s the moment to add an island. Retrofit installation costs more than doing it during a renovation, because the plumbing and electrical rough-in is accessible while the room is open.
- An existing island has cracked stone, loose cabinetry, or dead outlets. These are repair and replacement signals. We’ll tell you honestly whether it’s a fix or a tear-out.
Our Kitchen Island Installation Process
We run this as a disciplined sequence. No surprises, no crew showing up without a plan. Here’s how it goes:
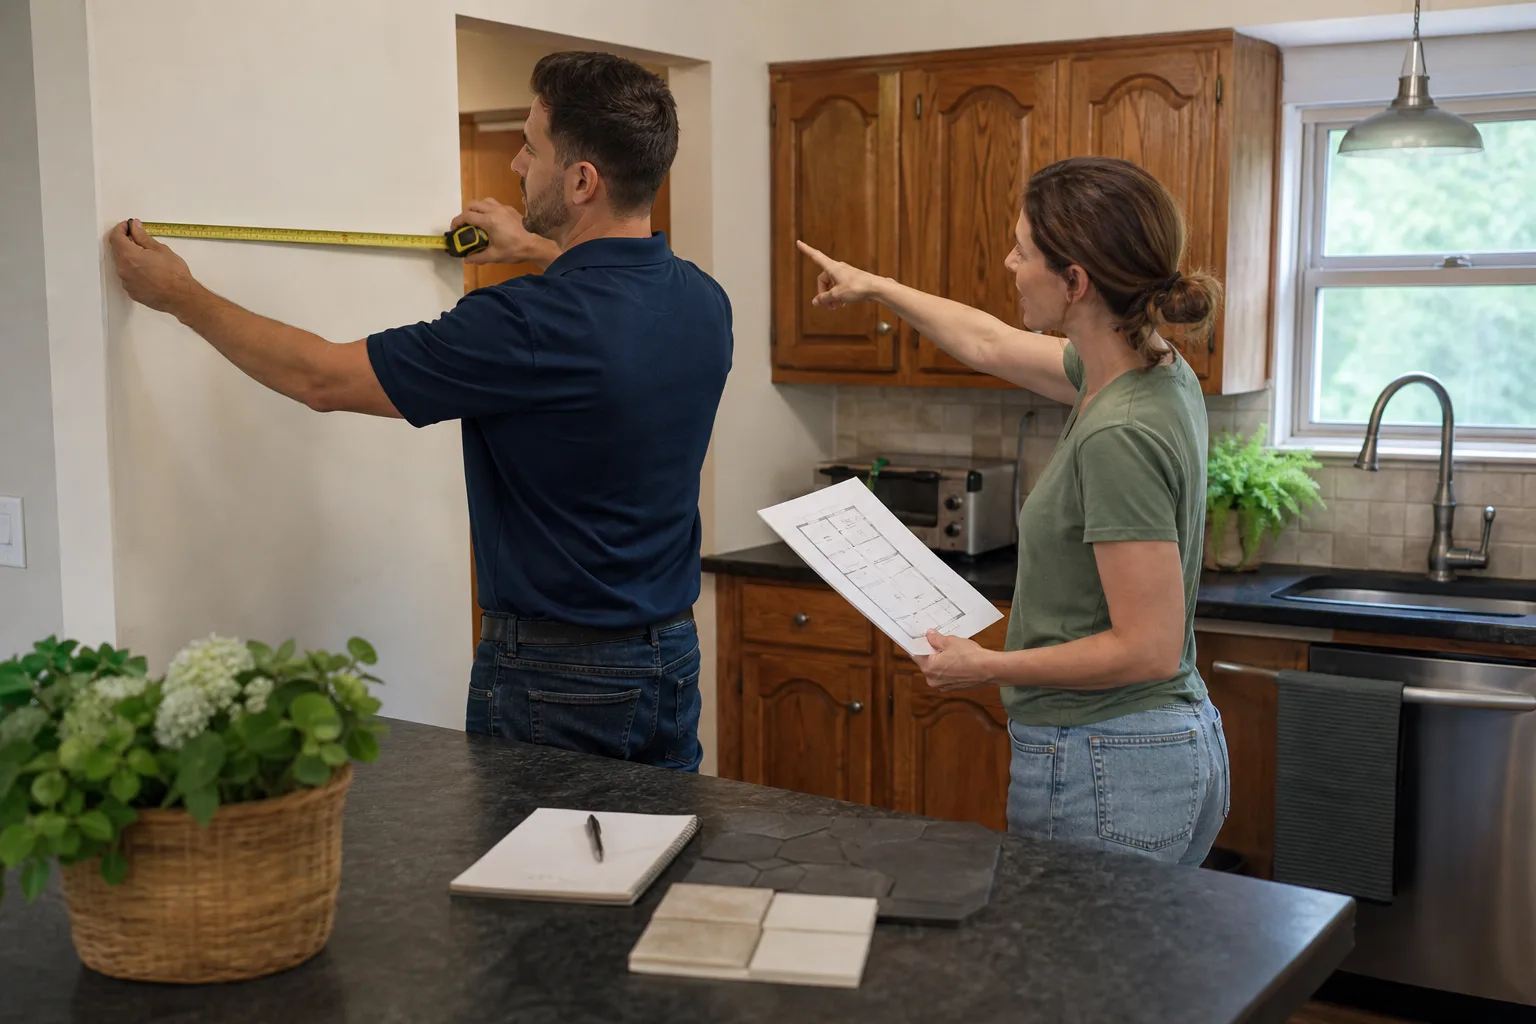
- Site walk and measurements. We come to the home, measure the kitchen, locate studs, check the subfloor, and identify the electrical panel’s capacity. Riverside homes built before the 1980s often have panels that need a new circuit for island outlets, and we tell you that on day one, not halfway through the job.
- Written scope and price. You get a document that specifies cabinet dimensions, countertop material and edge profile, electrical work if included, plumbing if requested, and the total price. This is The Garrison Standard in practice: the number doesn’t move unless you change the scope.
- Cabinet and countertop order. We work from a documented roster of name-brand materials, including KraftMaid and Wellborn cabinetry and Cambria or Caesarstone surfaces. Materials come with manufacturer specs and warranties that back our own guarantee. Lead times vary, and we tell you the real schedule at the start.
- Electrical and structural rough-in. Before cabinets land, we run the wiring and install the boxes for outlets. Every island with a countertop needs at least one outlet per code unless it’s strictly a prep surface. We also confirm the subfloor can carry the load, because a stone-topped island with a granite slab can exceed 600 pounds on a 4-by-3-foot footprint.
- Cabinet installation and anchoring. Base cabinets are leveled, shimmed, and screwed to the floor and to each other. This is different from perimeter cabinets, which anchor to wall studs. An island has no wall, so the anchoring system matters. We use the manufacturer’s installation method, not shortcuts.
- Countertop template and installation. After cabinets are set, the countertop is templated, cut, and installed. Seams and overhang are specified in writing before cutting begins. We do not accept slabs with voids or cracks, and you see the layout before it’s cut.
- Finish and close-out. Outlets are faceplated, the site is cleaned, and you walk the job with the crew lead. You get a signed copy of the 365-Day Done Right Promise in your hand. The site is squared away, not just “done.”
Kitchen Island Installation Pricing in Riverside
Here are the numbers as we price them in this market, as of March 2026. These are not national averages pulled off a website. They’re what we’ve written on proposals in Riverside over the past 24 months.
| Island Type | Typical Range | What’s Included |
|---|---|---|
| Pre-fabricated base island | $1,400 – $2,800 | Stock cabinet base, laminate or butcher-block top, basic anchoring, no electrical |
| Standard custom island (4′ x 6′) | $3,800 – $6,200 | Semi-custom cabinetry, quartz or granite top, one electrical outlet, standard overhang |
| Large island with seating (6′ x 8’+) | $6,500 – $9,600 | Custom cabinetry, quartz or natural stone top, multiple outlets, seating overhang, undermount sink if requested |
| Waterfall-edge island | $7,800 – $12,500 | Full-height stone panels on both ends, custom fabrication, reinforced base |
| Island with plumbing (sink or prep sink) | Add $1,800 – $3,400 | Supply lines, drain, p-trap, faucet rough-in, countertop cutout |
What moves the price in Riverside:
- Electrical access. Homes on slab foundations require conduit run through the floor, which costs more than homes with crawl spaces. Much of Riverside is slab-on-grade, so this matters here specifically.
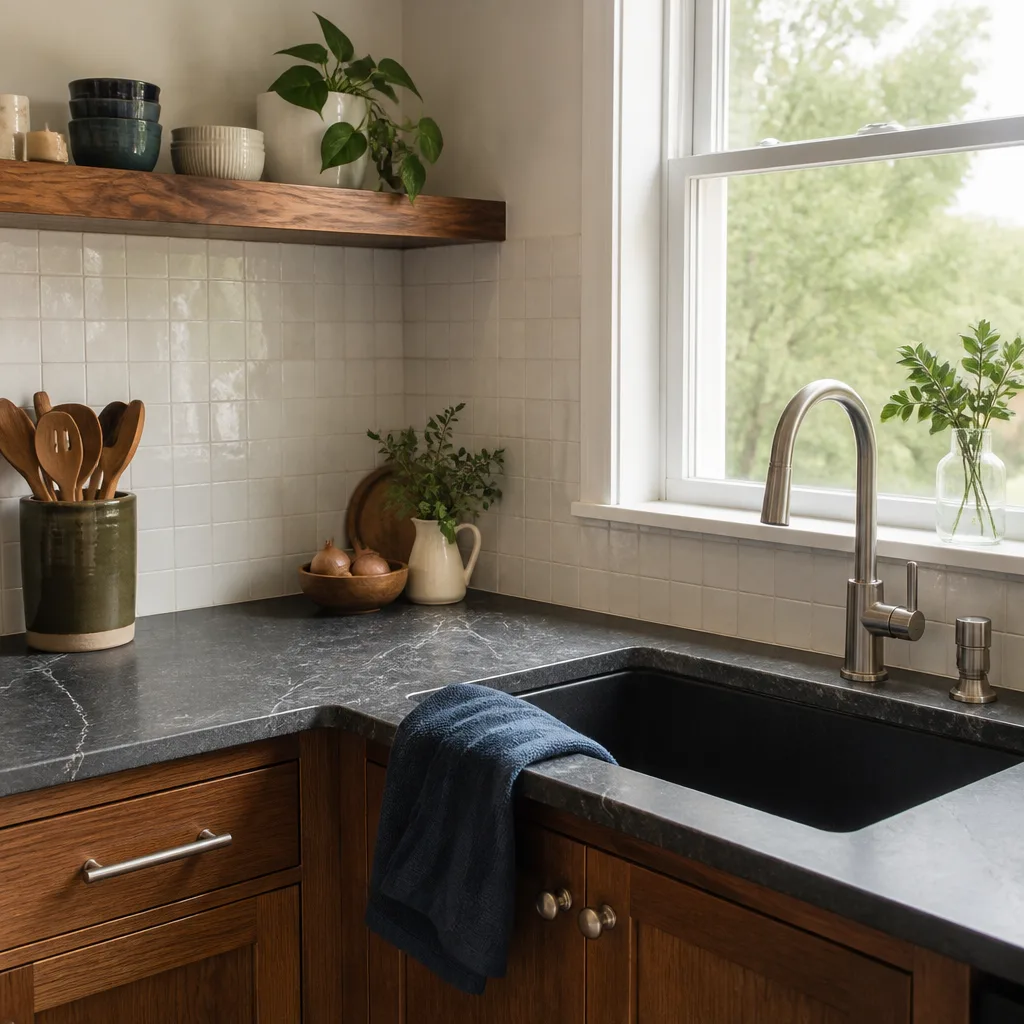
- Countertop material. Laminate is the least expensive. Quartz from Cambria or Caesarstone runs mid-range. Natural stone like granite or marble costs more and requires periodic sealing.
- Cabinet construction. Stock, semi-custom, and custom are three different prices. KraftMaid and Wellborn both make semi-custom lines that fit the middle of the market and hold up well for the price.
- Seating overhang. A 12 to 15-inch overhang for stools requires support corbels or a structural bracket, which adds labor and material cost.
- Plumbing. An island sink is a separate line item. It means cutting the slab or subfloor, running supply and drain lines, and venting. We price it separately so you see exactly what it costs.
We do not give “starting at” prices. The number you see on the proposal is the number on the invoice. Every estimate includes the written-price commitment that is non-negotiable at Bradford Remodeling. Estimates are free. Call (424) 567-8472 to set one up.
What The Garrison Standard Means for Your Island
Most contractors in Riverside will tell you they stand behind their work. We put it in writing and tell you exactly what it covers. Here’s what that looks like on a kitchen island installation:
- The 365-Day Done Right Promise. If the island’s cabinetry, countertop seams, or electrical work fails within one year of completion, we return and correct it at no charge. No deductible, no “it’s probably normal.” If it’s not done right, we make it right. That’s the full term of the guarantee.
- A written price before any work begins. We don’t do verbal estimates that later become “adjusted” proposals. The price is in writing, and it does not move unless you change the scope.
- Background-checked, uniformed technicians. You know who is walking through your door before the crew arrives. Identity and conduct standards are set at the Garrison Partners level, not left to individual job sites. Bradford Remodeling Co Riverside is part of the Garrison Partners family, established in 2004, and every location is held to The Garrison Standard.
- A live person answers the phone, 24/7. Call (424) 567-8472 at 2 a.m. and a person picks up. No automated system that bounces you to a voicemail queue.
The Garrison Code is the operating framework behind all of this. It’s how we run job sites, how we schedule, and how we communicate when a material is backordered or a schedule shifts. You are never guessing where your project stands.
Design Decisions Worth Getting Right
An island is one of the few kitchen decisions you’ll live with every single day. Here are the choices that matter most and what we’ve learned from Riverside kitchens:
Countertop Height vs. Seating Height
Standard counter height is 36 inches. That’s prep height. If you plan to eat at the island, you need a raised bar at 42 to 44 inches, or you need stools that fit under a 36-inch surface with a comfortable knee clearance. We see homeowners in Riverside choose the wrong combination regularly, and the fix is expensive because the countertop is already cut. We walk through this in the proposal, in writing, before anything is fabricated.
Overhang Depth for Seating
A 12-inch overhang is the minimum for comfortable leg clearance. Fifteen inches is better for taller stools or bar-height seating. Deeper than 15 inches typically requires hidden support brackets. We spec this on the plan, not on a napkin sketch at the job site.
Electrical Code for Islands
Current electrical code requires at least one outlet on an island where the countertop overhang is 6 inches or deeper, and the placement has specific rules about where the receptacle can be located relative to the top. Riverside’s building department enforces these requirements. We handle the permit when one is required and we do the rough-in to code the first time, because an island outlet that fails inspection is a delay you do not need.
Seam Placement on Stone Tops
Most quartz slabs run 120 to 126 inches. If your island is longer than that, you’ll have a seam. We control where the seam falls and we match the pattern so it’s as clean as the Quartz & Granite Countertops material allows. A cheap fabricator will hide this from you until the slab is set. We put it on the layout drawing before cutting.
Materials We Use and Why
We install from a documented roster of brands with manufacturer specs and warranties. For kitchen islands, that typically means KraftMaid or Wellborn for cabinetry, Cambria or Caesarstone for quartz surfacing, and Kohler or Moen for the faucet if you add an island sink. We also work with Belgard when the project extends into outdoor kitchen surfaces. These aren’t generic box-store picks. They’re brands with published specs, so if something fails, there’s a manufacturer behind it and a Bradford guarantee in front of it. You know exactly what’s going into your home, by name, before we order it.
Common Problems We Find in Existing Islands
Riverside has thousands of homes built between 1960 and 2005, and many of them have islands that were added during a previous remodel. Here’s what we find on inspection, and it’s a short list because the failure modes are consistent:
- No dedicated circuit. The island outlet is piggybacked onto the refrigerator or a countertop circuit, and it trips when the toaster and microwave run together. That’s a code violation in most cases. We run a dedicated 20-amp circuit.
- Floor anchoring that’s failed. The island shifts a quarter inch when you lean on it. That’s stripped screws or inadequate anchors. A moving island with a stone top is a hazard, not an annoyance.
- No ventilation in the toe kick. Dishwashers and under-counter refrigeration under an island need airflow. If the kick plate is sealed, the appliance overheats and dies early.
- Countertop overhang without support. Stone tops extending 14 or 15 inches with no bracket underneath. They hold until someone leans on the edge, and then they don’t.
If you already have an island and something feels off, we’ll inspect it and give you a written report on what’s wrong and what it costs to fix. No obligation, no pressure. Call (424) 567-8472.
FAQs – Kitchen Island Installation
How much does kitchen island installation cost in Riverside?
Most kitchen island installations in Riverside run between $3,800 and $9,600 depending on size, materials, electrical work, and whether plumbing is involved. A basic prefabricated island starts around $1,400, while a large custom island with seating and a waterfall edge can exceed $12,000. Bradford Remodeling Co Riverside gives you a written price before any work starts, so the number doesn’t move. Call (424) 567-8472 for a free estimate.
How long does kitchen island installation take?
A standard island installation takes 3 to 5 working days once cabinets and countertop are on site. Custom countertop fabrication adds lead time, typically 1 to 3 weeks depending on the stone yard’s schedule. We give you the full timeline in writing before we order anything.
Can you install an island in a small kitchen?
Yes, but clearance matters. A workable island needs at least 36 inches of walkway on all sides, and 42 inches if appliances or drawers open into that space. We measure your kitchen and tell you honestly whether an island fits or whether Small & Partial Kitchen Remodels like a peninsula are the better move. We will not sell you an island that makes your kitchen worse to cook in.
Do kitchen islands need electrical outlets?
Yes, per current building code, an island with a countertop deeper than 6 inches of overhang must have at least one receptacle. Riverside enforces this on permitted work. We include the electrical rough-in in the written scope so it’s priced up front, not added later. Call (424) 567-8472 and we’ll walk through what your specific kitchen requires.
Is it cheaper to repair an existing island or replace it?
It depends on what’s failing. Cabinet refinishing or new hardware costs a few hundred dollars. A cracked stone top, failed anchoring, or electrical problems that don’t meet code usually push you toward replacement, because the repair cost approaches the cost of new. We’ll give you a written comparison of both options so you can decide with real numbers. Estimates are free.
Why Riverside Homeowners Call Bradford Remodeling
Most of our work in Riverside comes from homeowners who already tried the other route: a contractor who didn’t show, a price that changed at the door, a job left half-finished with the island sitting unanchored in the middle of the floor. That’s the exact pattern Bradford Remodeling Co Riverside was built to end. We’re part of the Garrison Partners family, established in 2004, and we operate under The Garrison Standard: written pricing, documented scope, named materials, and a one-year written guarantee on every job. The crew shows up uniformed and background-checked. The phone is answered by a person, not a recording. The site is left clean, and you leave the walkthrough with a signed guarantee in your hand.
If you’re ready to add an island to your Riverside kitchen, or you’ve got an existing one that’s giving you trouble, call (424) 567-8472. A live person answers, and your Kitchen Remodeling Near Me in Riverside, CA estimate is free. No countdowns, no pressure. Just a straight number and a straight schedule, in writing.
Written by Curtis Lane, Owner at Bradford Remodeling Co Riverside, serving Riverside.