Free written scope consultation - allowances, timeline, and change-order rules on paper before a single trade is scheduled
Boxabl Home Additions & ADU: The Riverside Owner’s Guide
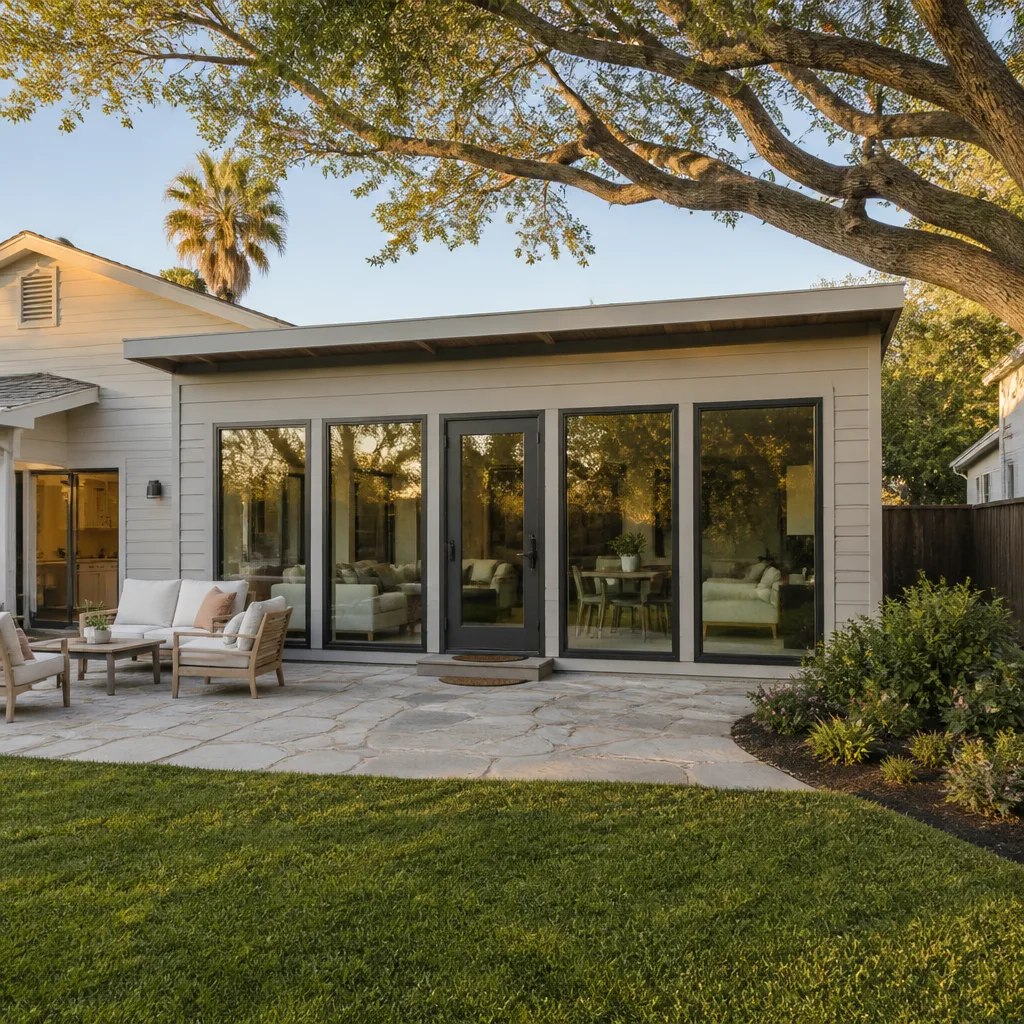
Adding onto a Boxabl home in Riverside runs between $45,000 and $130,000 for a standard addition, while a full Boxabl ADU project typically lands between $90,000 and $220,000 depending on size, utilities, site work, and finish level. We handle Boxabl-specific home additions and ADU construction throughout Riverside, including work that requires matching the steel-frame module points, fold-down wall tolerances, and utility routing Boxabl units are built around. Most Riverside owners reach out when their Boxabl floor plan no longer fits how they actually live, and they discover that bolting a conventional stud-framed bump-out onto a factory-built steel chassis creates problems a standard remodeler won’t catch until it’s too late.
Bradford Remodeling Co Riverside is an independent contractor and not affiliated with Boxabl, Inc. We work on Boxabl units because we understand the framing tolerances and connection details these modules require, not because we carry the Boxabl logo on our trucks.
Which Boxabl Models This Applies To
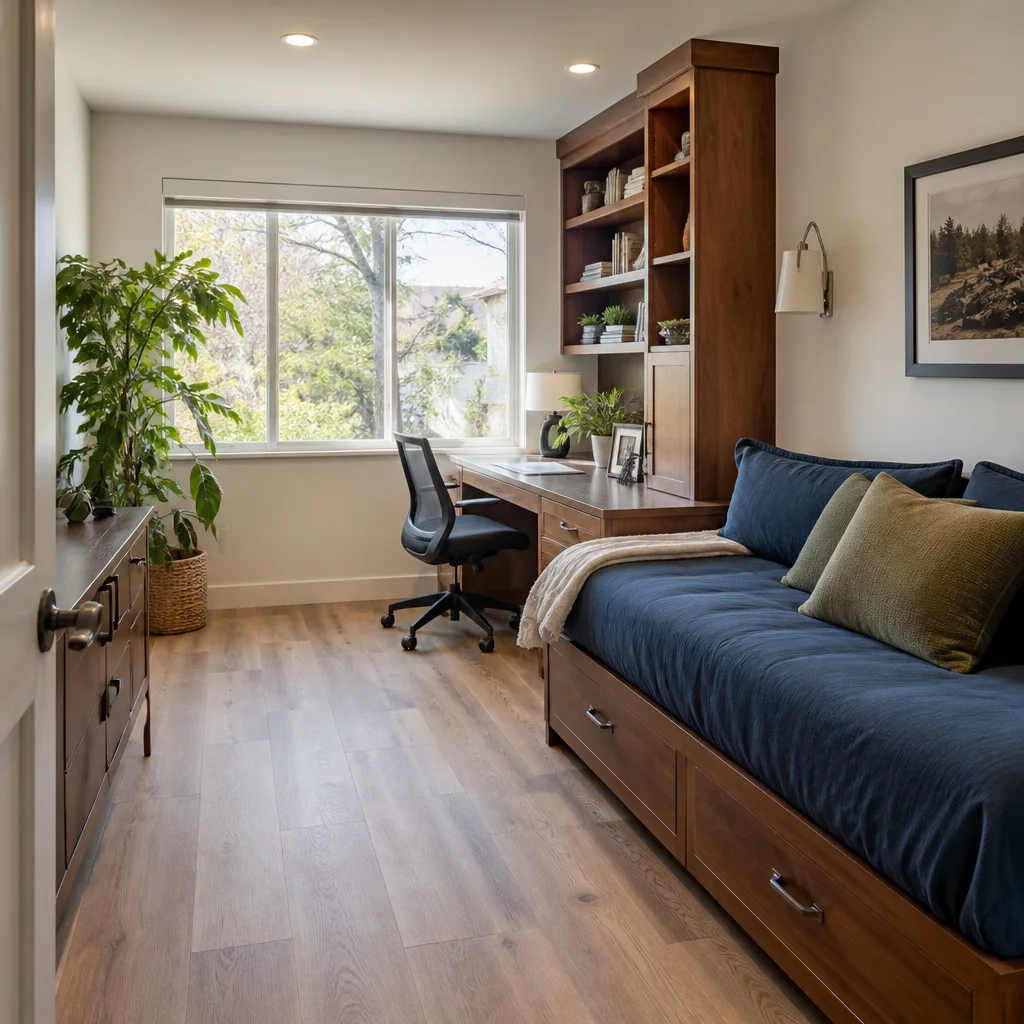
The Casita is the Boxabl model most Riverside owners are expanding, and it’s the one where we see the most framing mismatches. Boxabl builds its modules around steel floor and roof frames with laminated panels that fold into place. The wall sections lock together with engineered connection points, not conventional 16-inch-on-center wood studs. That matters the moment you cut an opening for a connecting hallway or attach a foundation-ledger plate from a new addition.
When we scope a Boxabl addition in Riverside, we identify the module year and revision by the serial plate welded inside the mechanical access area. Older Casita units have fold-down wall hinge pockets at different spacing than newer production runs, which changes where a new roofline can tie in without loading the frame unevenly. The OEM-versus-aftermarket decision here isn’t about buying parts off a shelf. It’s about whether the addition’s structural connection hardware gets fabricated to match the Boxabl frame gauge, or whether the crew uses commodity Simpson brackets and hopes the inspector in Riverside doesn’t look too hard. We spec bolts, plates, and gussets matched to the steel thickness on that specific unit. No guesswork, no hope.
We also work on Boxabl accessory structures and multi-module configurations in Riverside. The key on any multi-module setup is the mating line between units. That seam carries the roof load, and it’s the first place water intrusion shows up when an addition is tied in wrong.
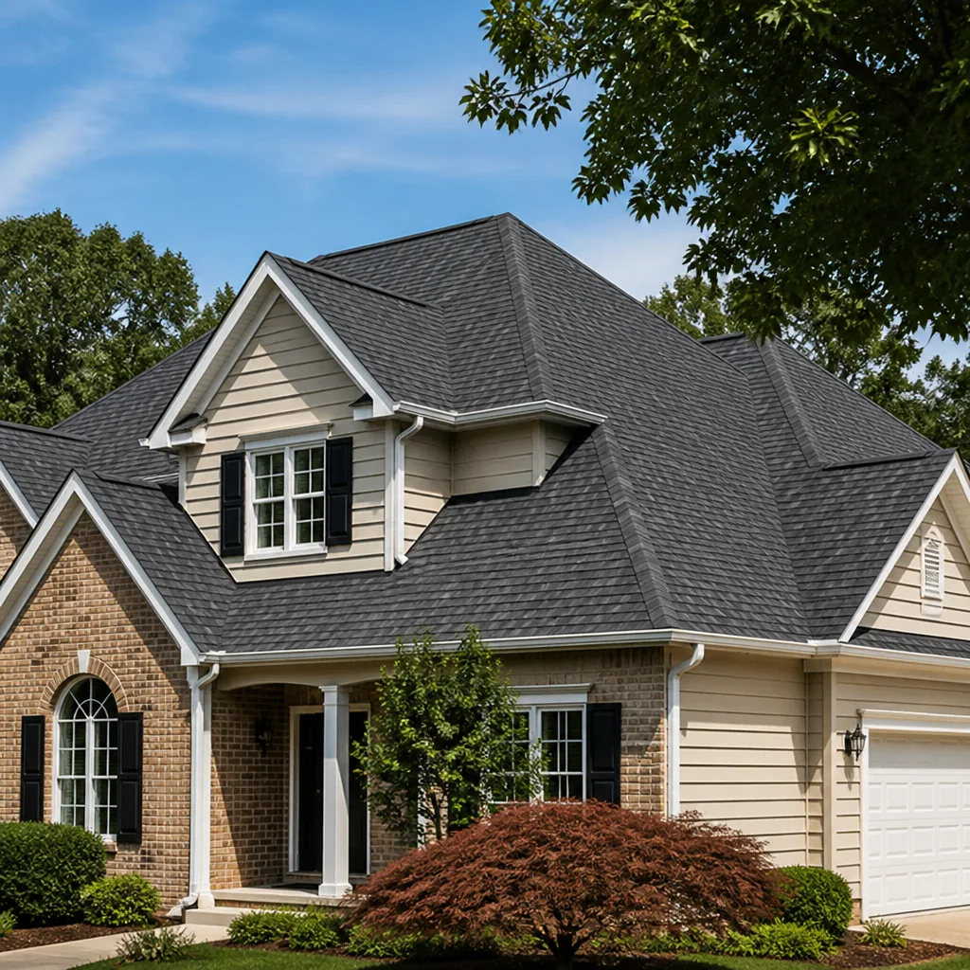
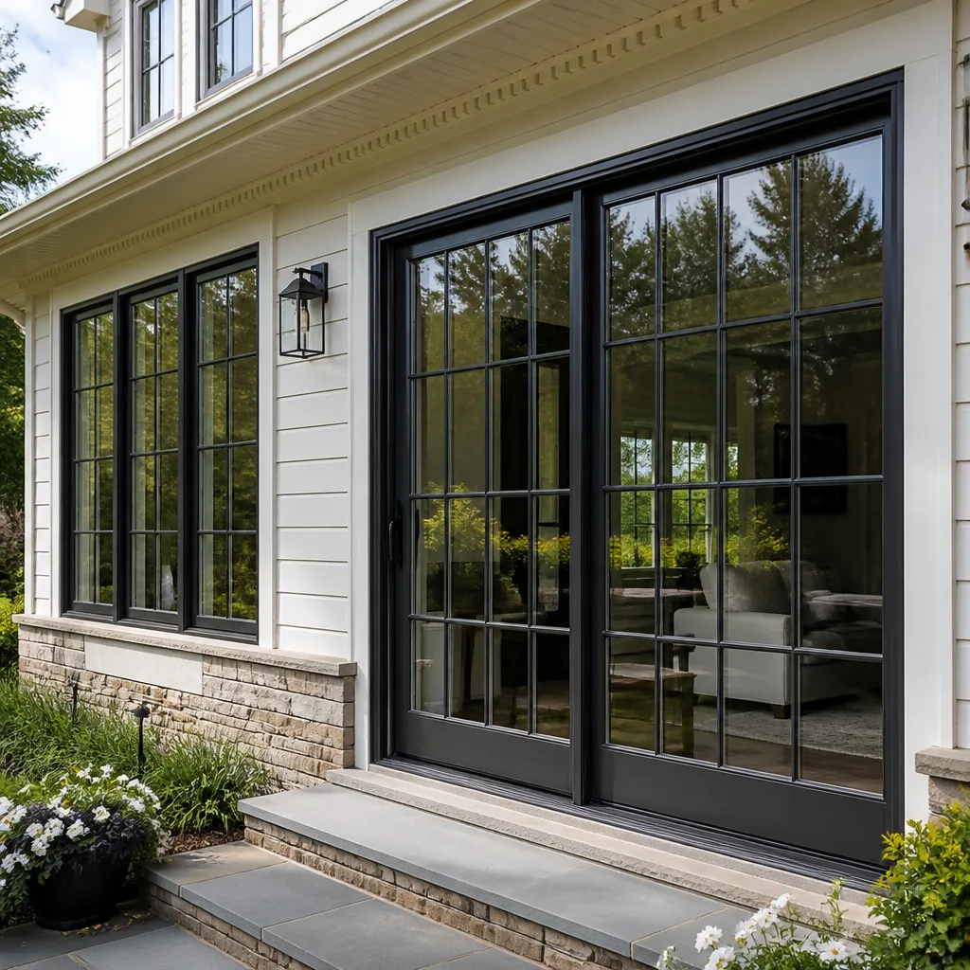
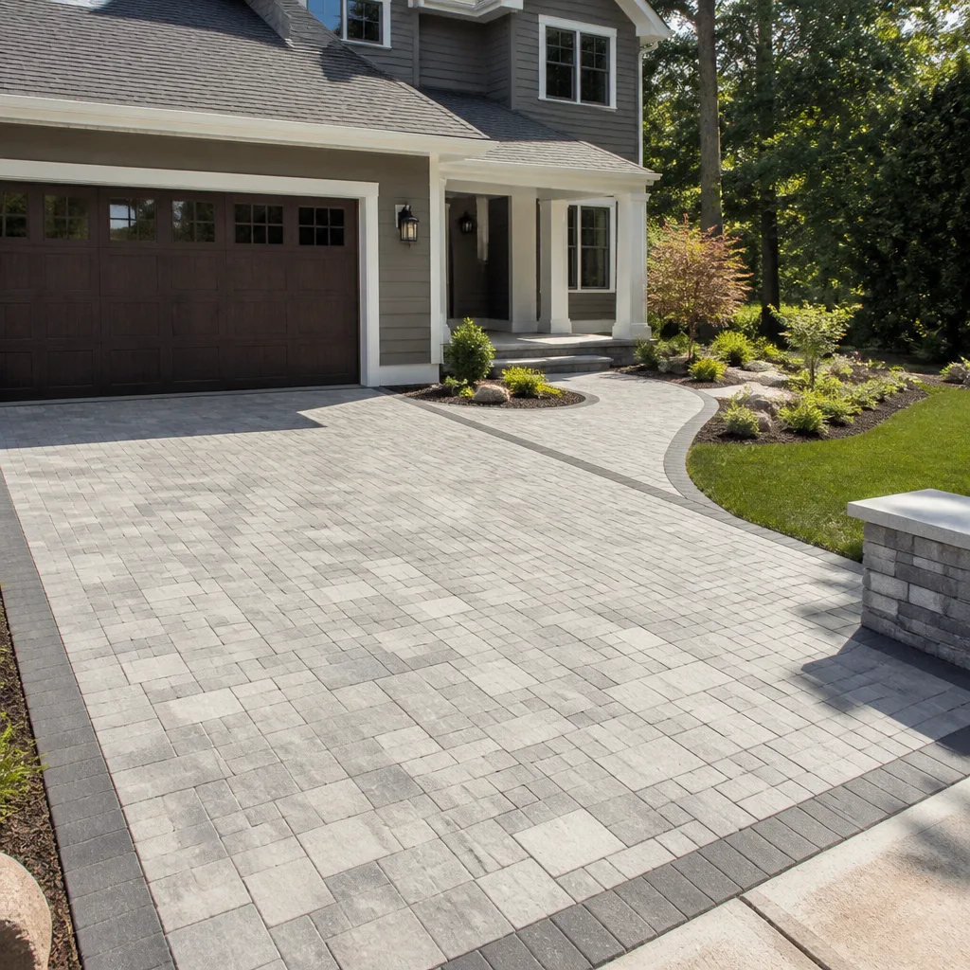
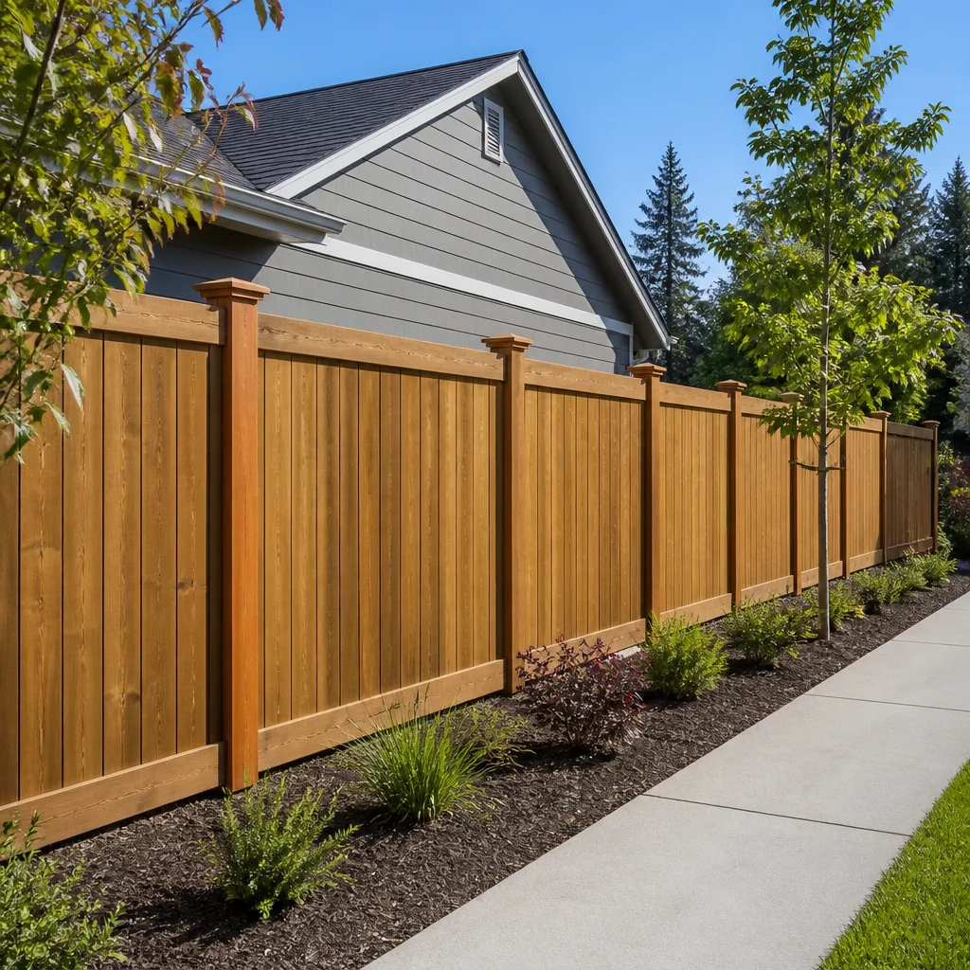
Styles & brands we work with
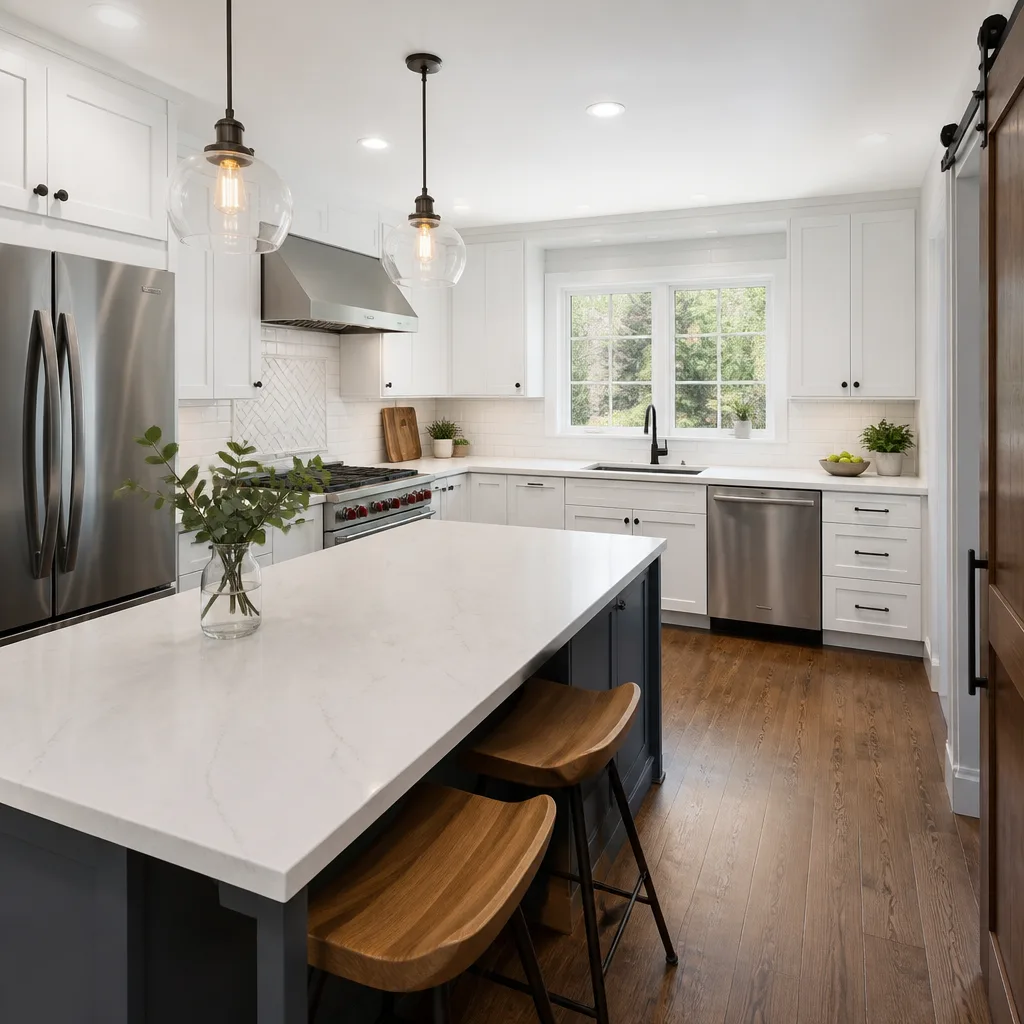
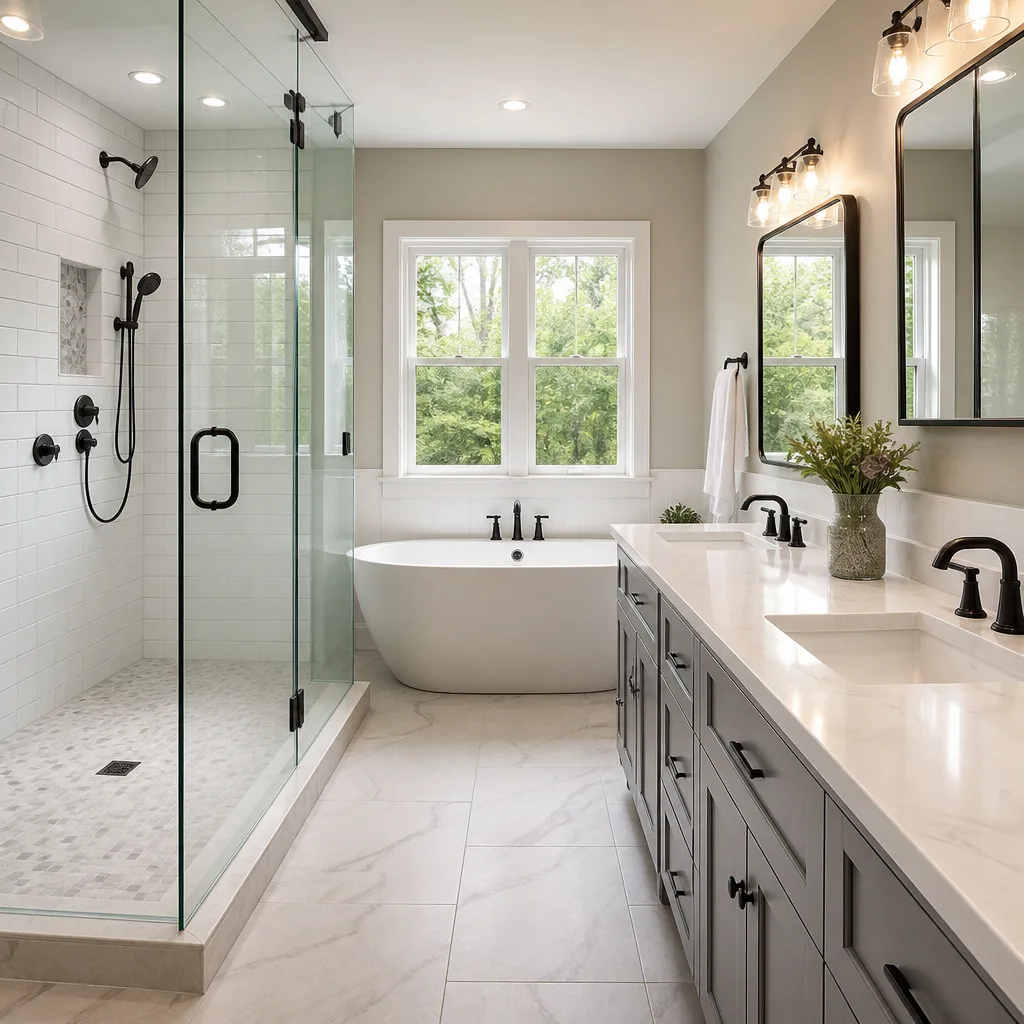
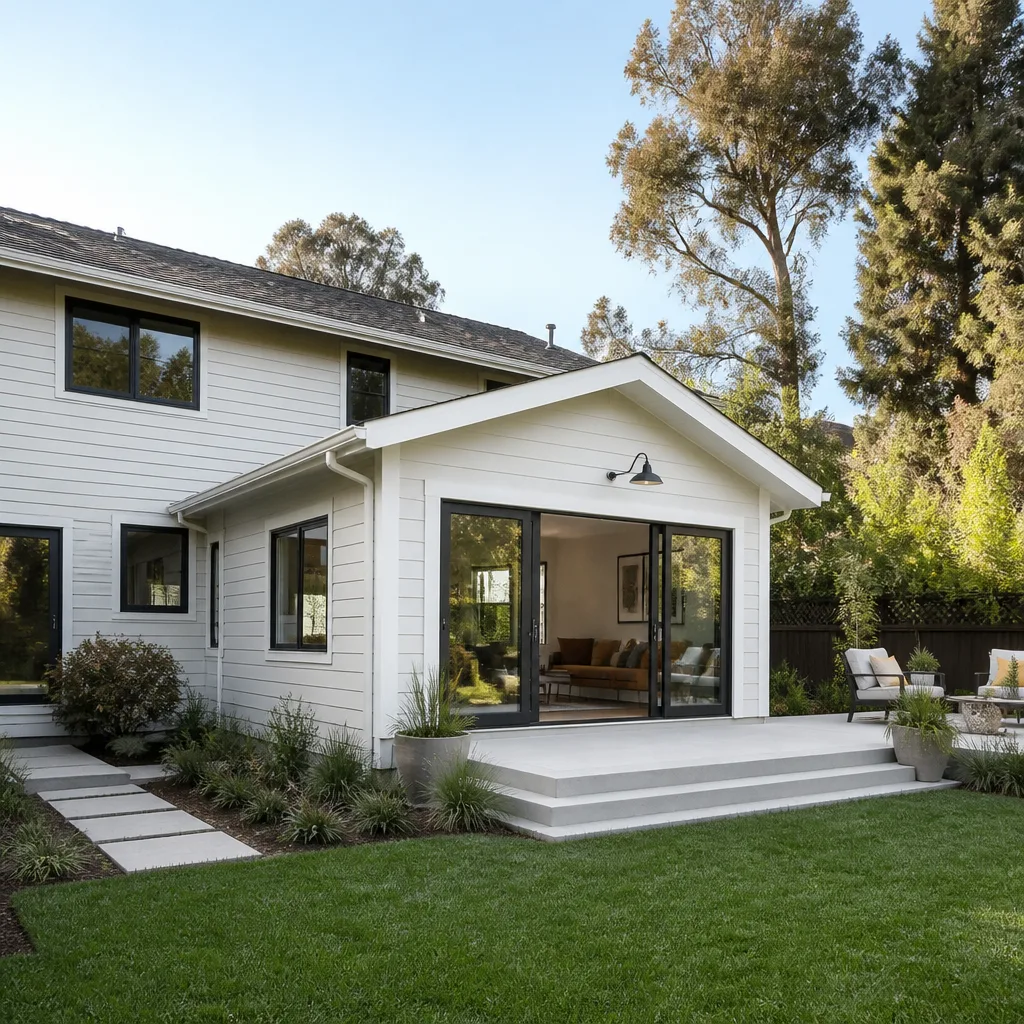
Signs Your Boxabl Home Additions & ADU Is Failing
- Doors stick or stop latching cleanly. A Boxabl module that’s settled unevenly, or an addition with a foundation that wasn’t sequenced to the steel chassis, will telegraph movement through the door frames first. The fix usually starts under the floor, not at the hinge.
- Screw heads pop or wall seams show cracking. The laminated panels move with temperature swings, and Riverside’s hot summers plus cool desert nights stress any connection that wasn’t built with expansion in mind. A seam that opens repeatedly is the structure telling you it was tied off too rigid.
- Water staining at the roofline where the addition meets the Boxabl unit. This is the classic failure point on a poorly executed tie-in. The roof membrane gets a flat lap instead of a properly flashed, drained transition, and every rain season pushes water into the framing.
- Mechanical, it’s a giveaway that the electrician didn’t account for the steel frame. Boxabl’s metal structure requires bonding and grounding done to a specific standard. A buzzing panel or breakers that throw for no clear reason can mean the ground path was never properly bonded between the module and the addition.
- The addition feels like a different house. If the new room is always ten degrees off from the Boxabl side, the insulation envelope or HVAC ducting wasn’t sized and sealed to work with the factory module’s air balance. We see it often on Riverside jobs where the addition was treated as a generic bonus room instead of a matched extension of an engineered structure.
See the difference
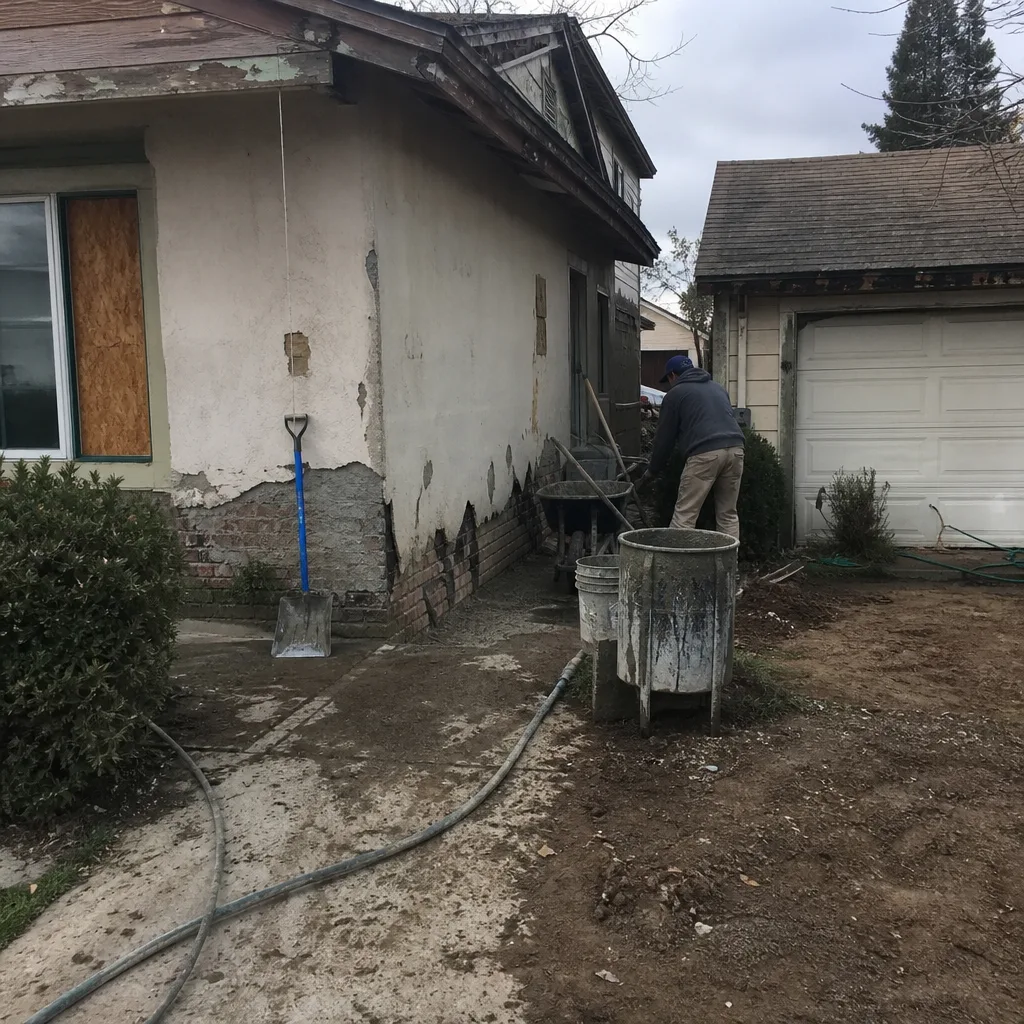 Before
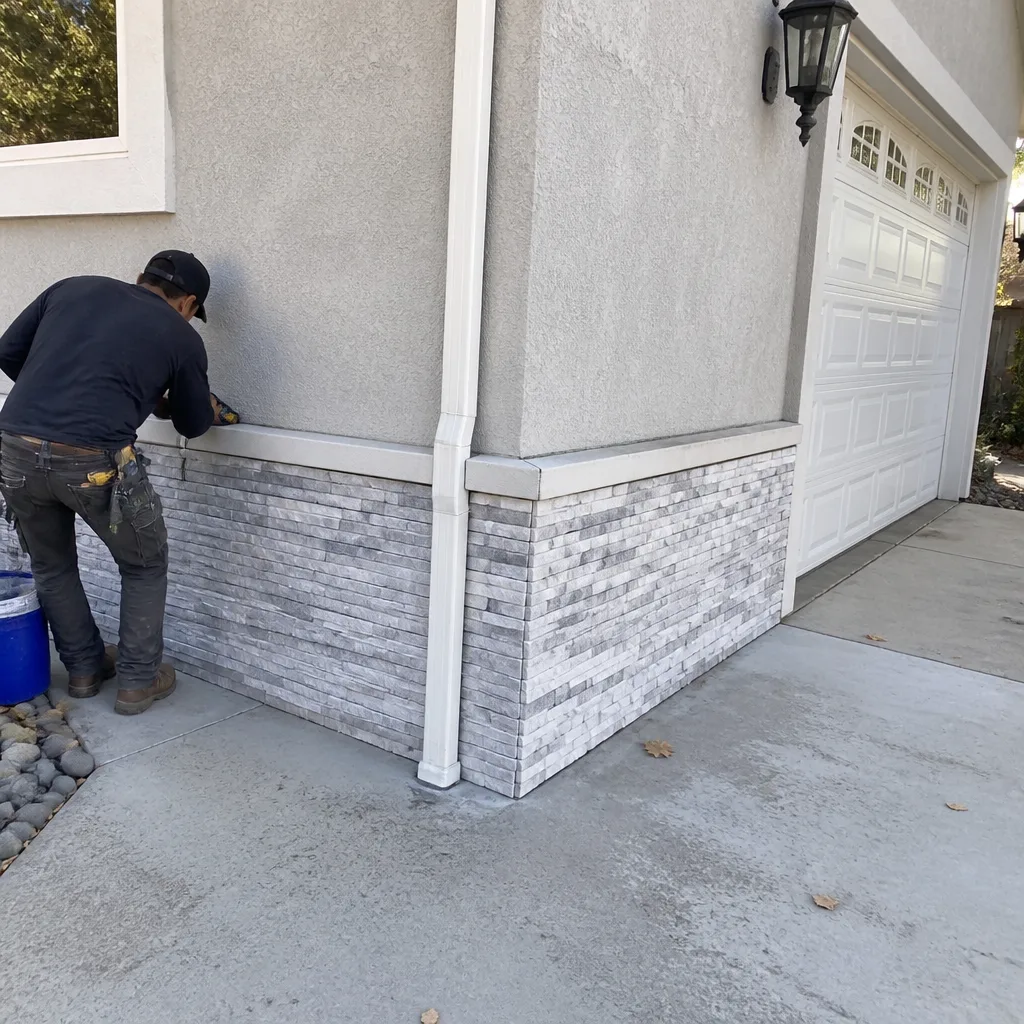 After
After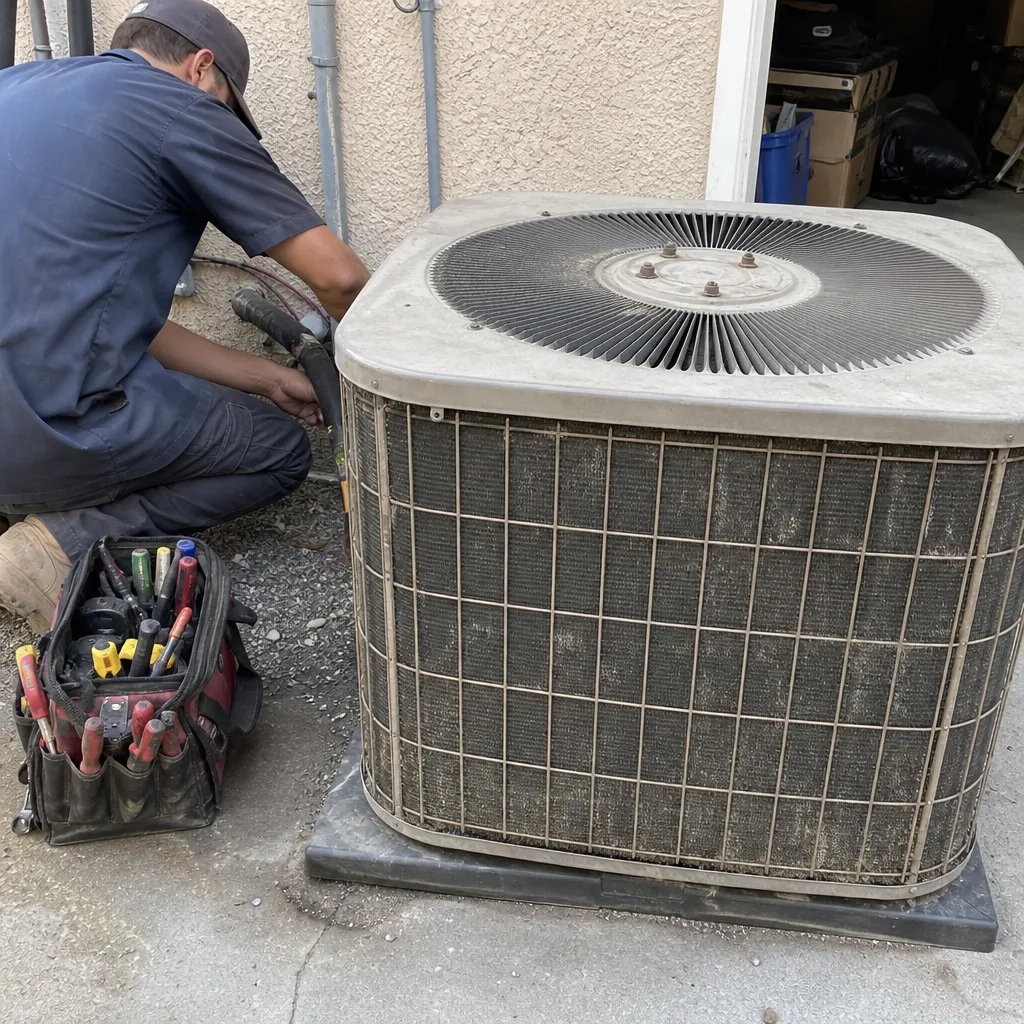 Before
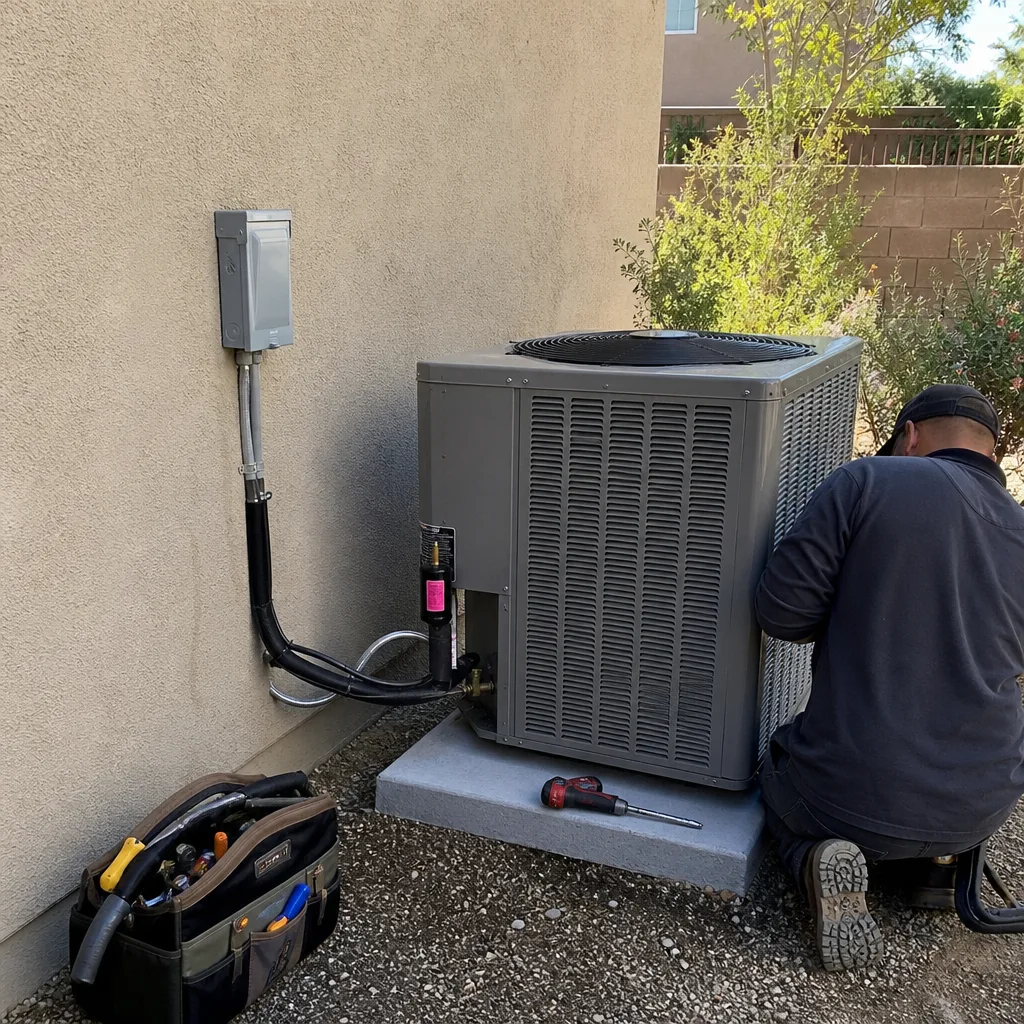 After
After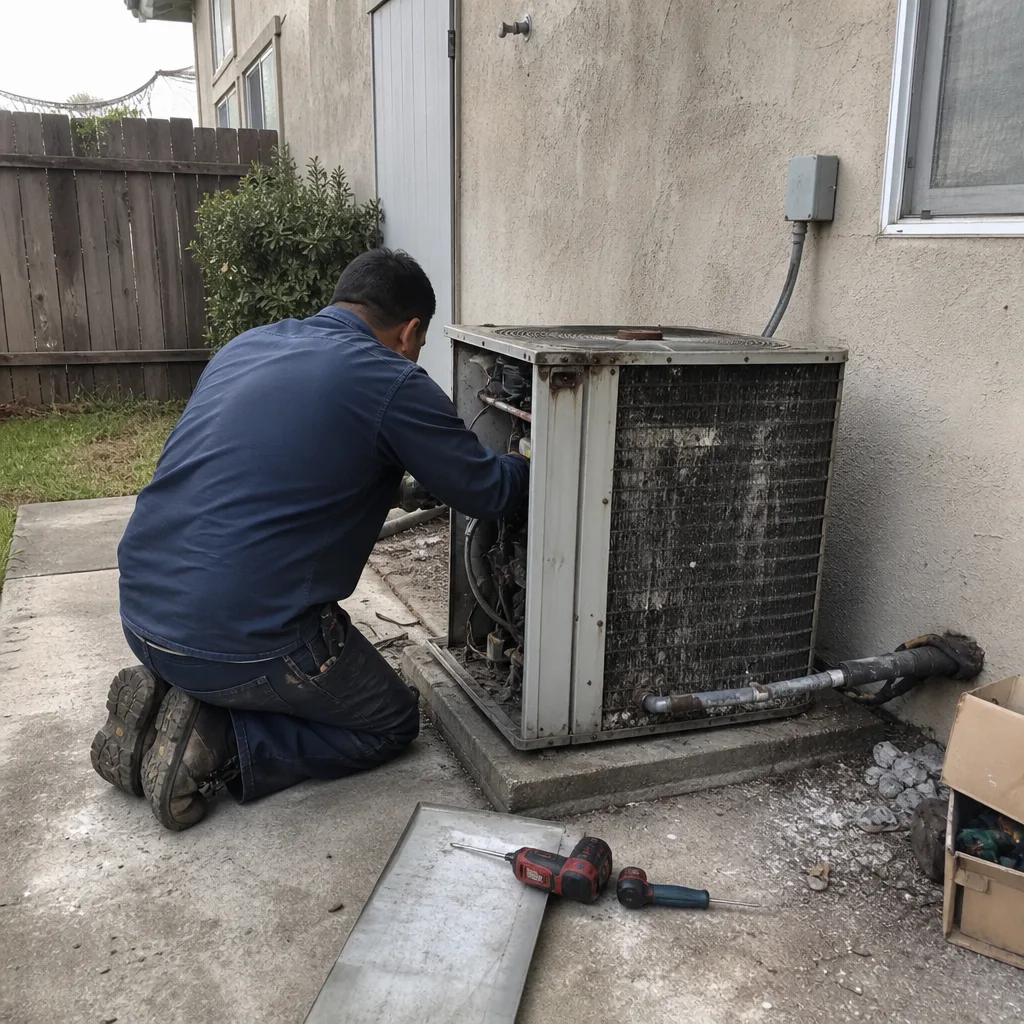 Before
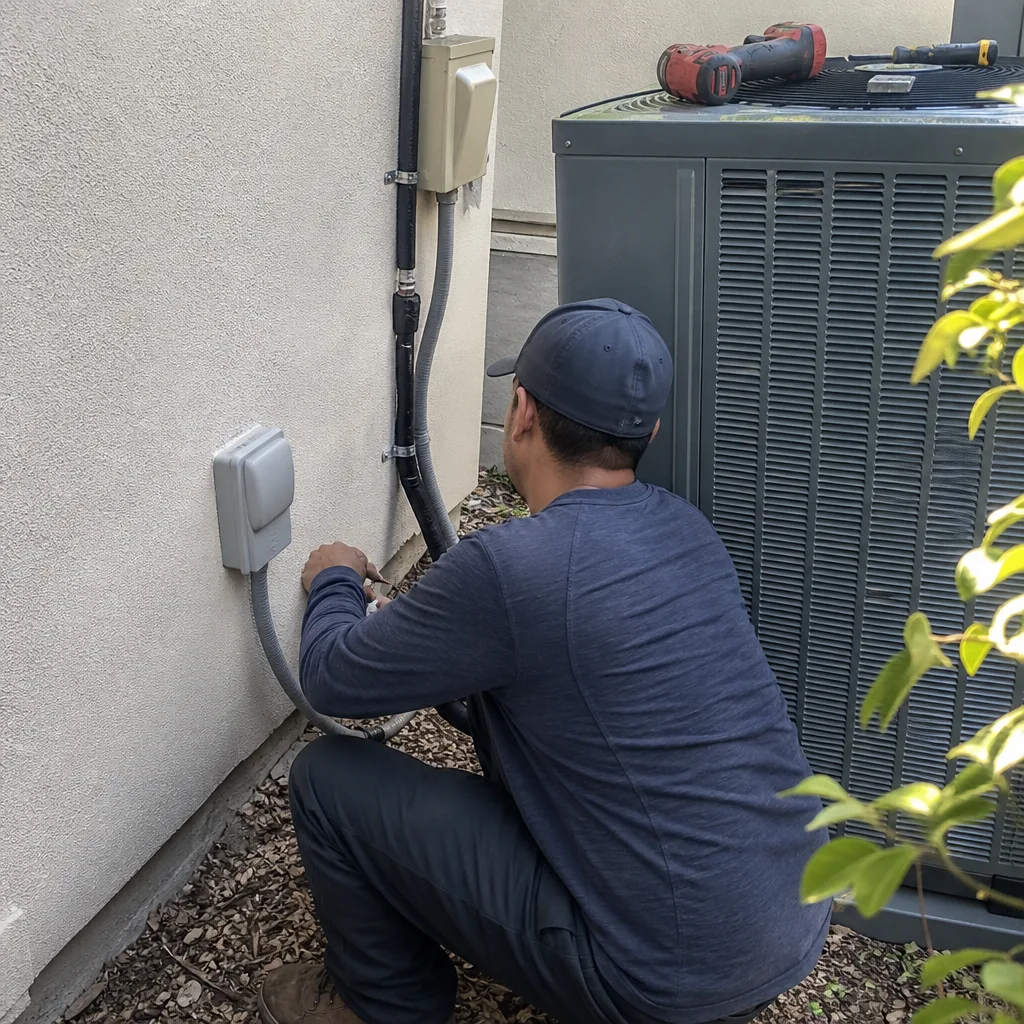 After
AfterReplacement Cost & What’s Included
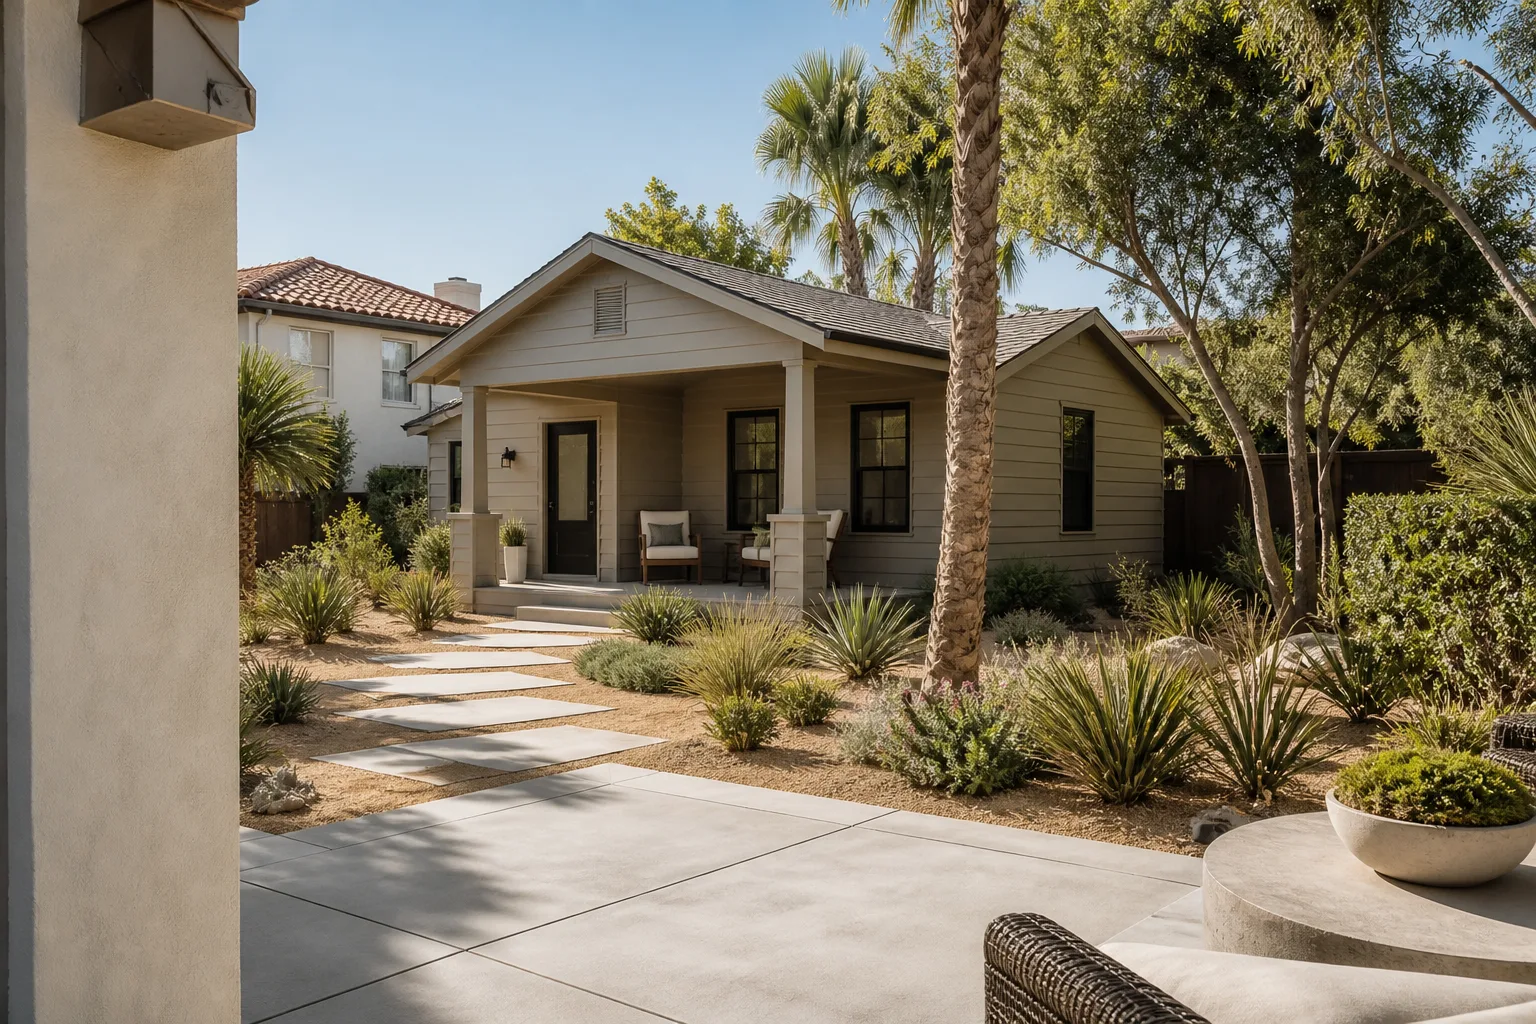
For Riverside, here’s the real range:
- Structurally tied single-room addition to an existing Boxabl: $45,000 – $80,000
- Larger multi-room addition with roof tie-in and new mechanical runs: $80,000 – $130,000
- Full ADU built to match Boxabl module standards (separate structure): $90,000 – $220,000
- Garage conversion tied to a Boxabl home: $30,000 – $80,000
What drives the spread on a Boxabl job specifically is the connection work. Cutting into a factory module, fabricating matched structural hardware, and flashing the tie-in correctly costs more per linear foot than framing a conventional wall. Foundation sequencing matters too, because the Boxabl steel frame has to be loaded the way the engineers at the factory intended it.
Every proposal we write in Riverside includes a written, line-item price before any work starts. The number on the proposal is the number you pay unless you change the scope. At close-out, you get a signed written guarantee. Under the Bradford 365-Day Done Right Promise, if any part of the addition or ADU connection fails within one year, we come back and fix it at no charge. That’s the Garrison Standard: everything in writing, including what happens if the work doesn’t hold.
DIY or Call Us?
There’s honest work an owner can do. You can document where seams are opening, mark screw pops with painter’s tape, photograph water stains after rain, and track door movement month to month with a simple dollar-bill test. Those observations help us scope accurately.
What you shouldn’t do is cut into a Boxabl wall or roof without knowing where the steel frame members run. Boxabl panels aren’t wood studs you can sound out with a tap. The chassis carries structural load, and a wrong cut compromises the module’s integrity in ways that get expensive and, in some cases, unsafe. Structural steel fabrication, flashing transitions, and load-bearing connections belong to a trained crew. Curtis Lane and our Riverside team have been tying into factory-built structures long enough to know that concrete and steel don’t care what you budgeted. Straight number, real scope, no surprises at the final walk.
If you’re planning a Boxabl addition or ADU in Riverside, call (424) 567-8472 and we’ll get you a written price.
FAQs
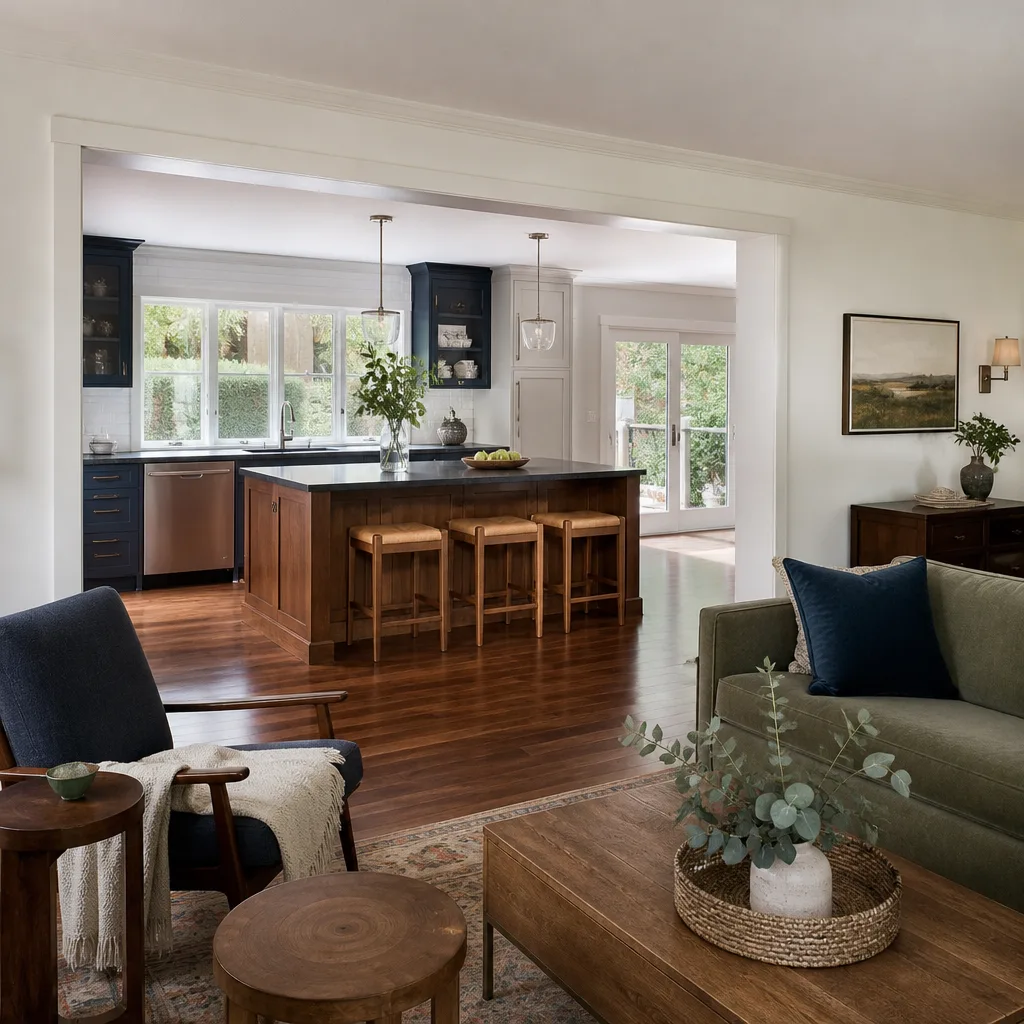
A properly tied Boxabl addition should last 30 to 50 years as a structural assembly in Riverside’s climate, assuming the roof flashing at the tie-in is maintained every few years. The two things that shorten that lifespan are failed roof-transition flashing and foundation movement under the steel chassis. Both are correctable if caught early.
Yes, in many cases. If the framing is sound and the problem is a flashing detail, a foundation issue, or an electrical grounding failure, we can repair the specific failure without demoing the addition. We’ll tell you straight if a repair is throwing good money after bad, and the written estimate will spell out exactly what’s salvageable.
Most single-room Boxabl additions take 8 to 14 weeks from permit approval to final walkthrough. Full ADU construction runs 4 to 7 months depending on utility work and site conditions. Riverside’s permit review schedule and any California energy compliance requirements (Title 24) factor into that timeline, and we sequence the work so the Boxabl side stays livable as long as possible.
We don’t stock Boxabl parts off a shelf, because the connection hardware we use is fabricated to match the steel gauge and bolt pattern on your specific module. We measure, spec, and order the plates and fasteners per job. What we do keep on the truck is the standard gear for framing, flashing, and fastening, plus name-brand materials the rest of our work relies on, including KraftMaid, Cambria, and Silestone when the addition includes kitchen or bath finish work.
Call (424) 567-8472 to schedule a free estimate. A real person answers, day or night, and you’ll get a written price before any work starts.
Written by Curtis Lane, Owner, Bradford Remodeling Co Riverside at Bradford Remodeling Co Riverside, serving Riverside and nearby areas.