Free written scope consultation - allowances, timeline, and change-order rules on paper before a single trade is scheduled
Cover Home Additions & ADU: The Riverside Owner’s Guide
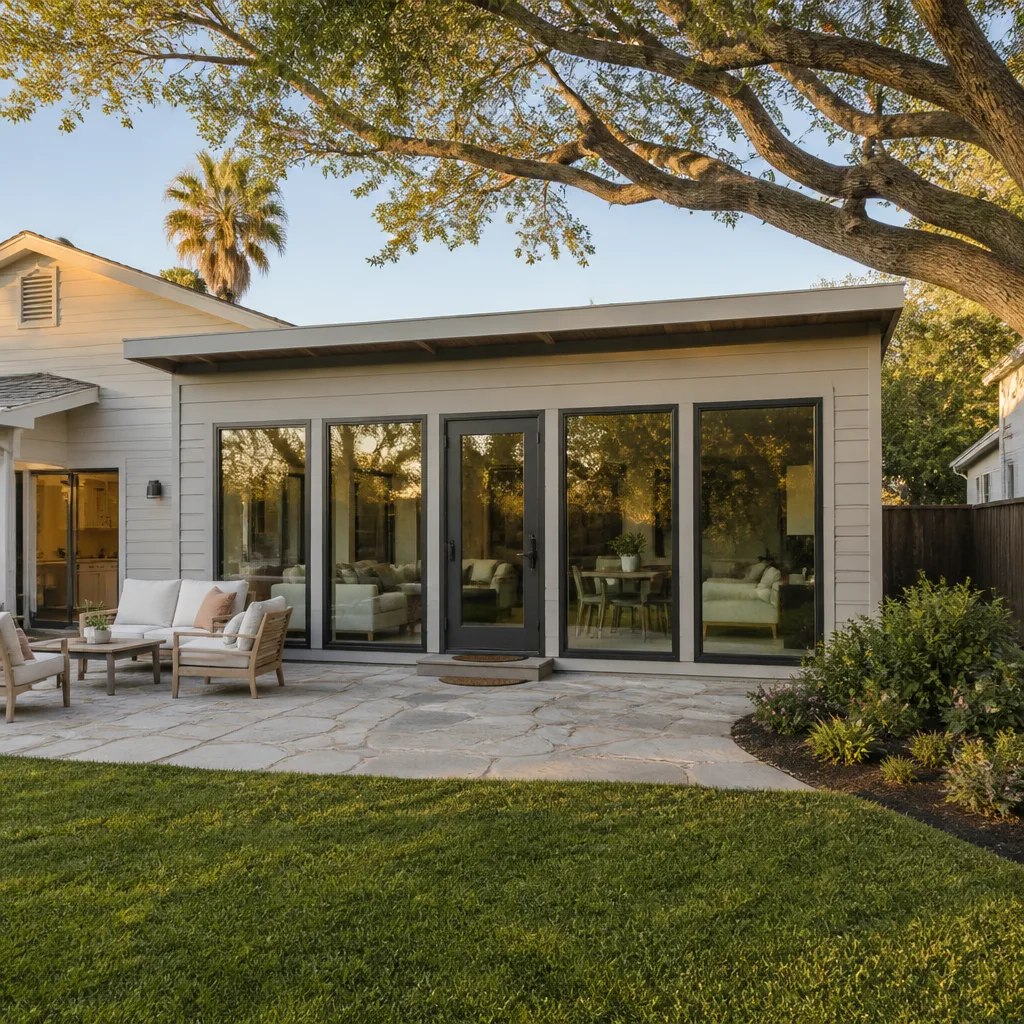
If you’re planning a home addition or ADU in Riverside with Cover as the general contractor, you’re likely looking at an attached or detached build with a finished project cost between $45,000 and $130,000, depending on square footage, foundation work, and finish level. We work on Cover-branded home additions and ADU projects in Riverside as an independent contractor, which means we handle the framing, rough-in, and finish work while you deal directly with Cover on the design and financing side. Most owners call us after their Cover project stalls at drywall, electrical, or that moment when the original crew stops showing up. That’s where we step in.
Which Cover Models This Applies To
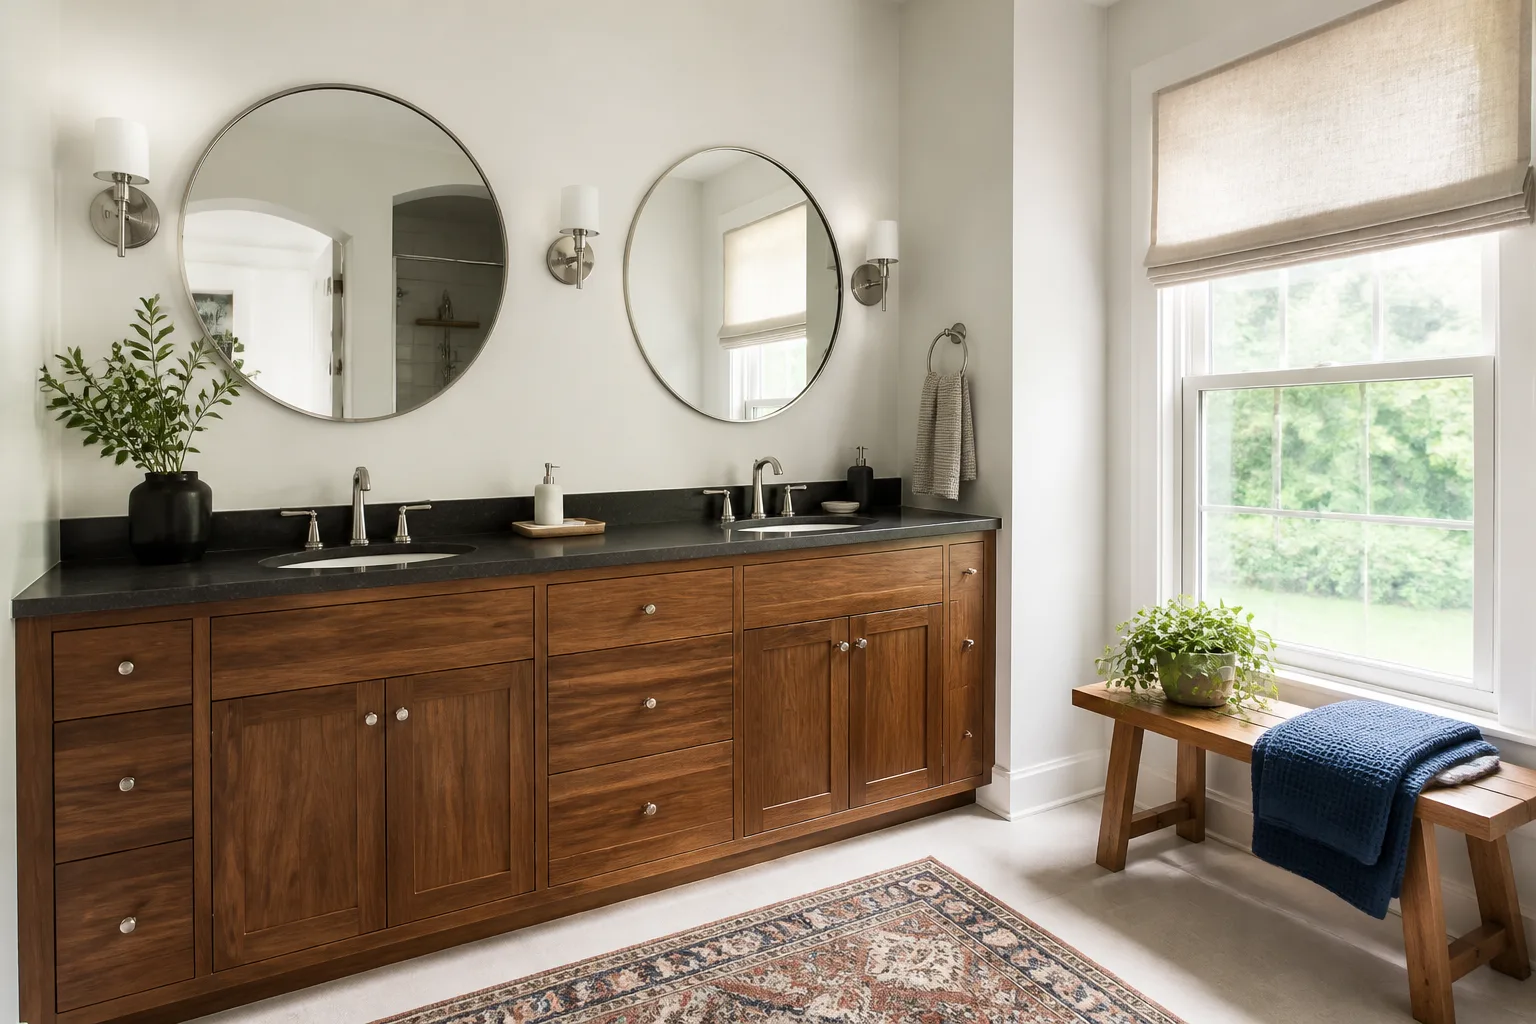
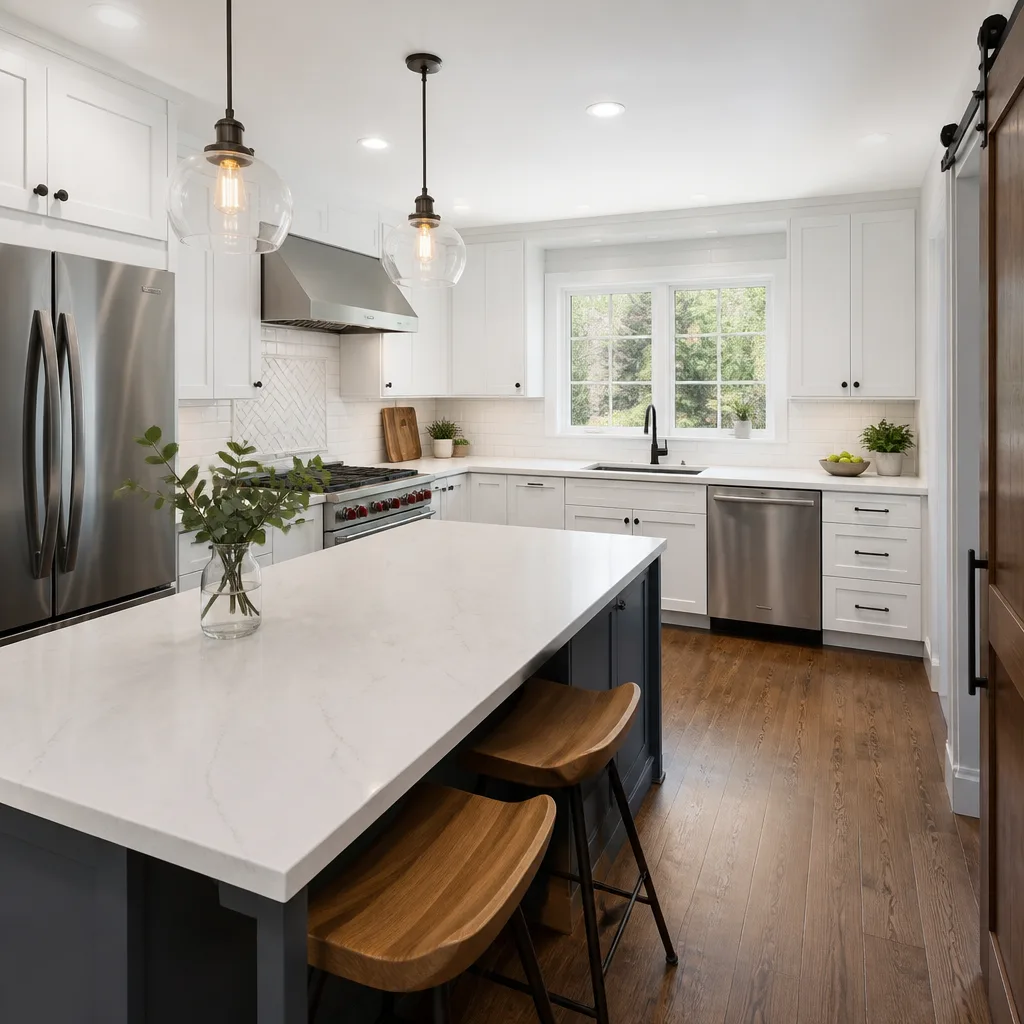
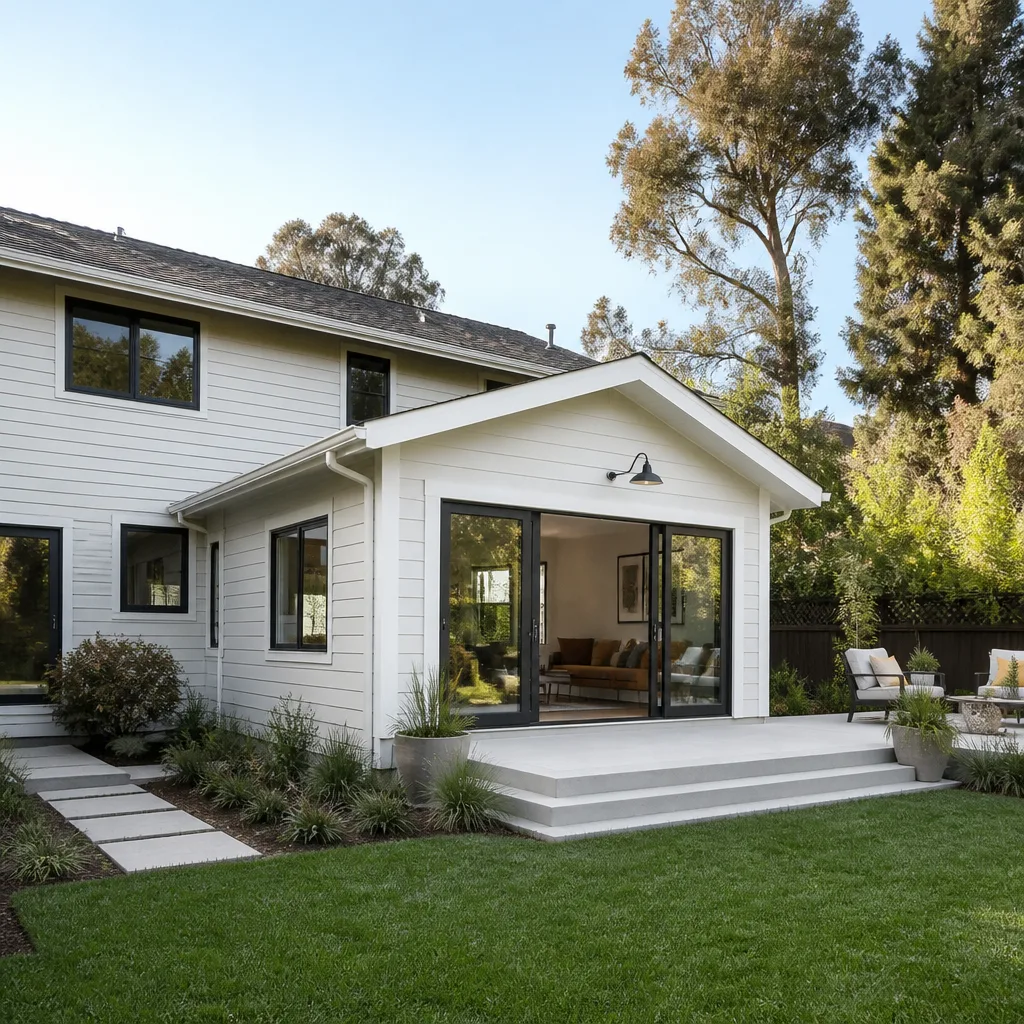
Cover builds homes and ADUs on a modular, factory-precision timeline. The Riverside market sees mostly their accessory dwelling unit shells and attached addition packages, which arrive in pre-engineered wall panels and truss systems. The key compatibility factor for us is the connection point between Cover’s factory-built shell and your existing foundation or framing. Cover’s spec calls for engineered hold-downs at panel joints, and if the original foundation wasn’t squared within their tolerance, the panels won’t seat right. We measure corner-to-corner with a laser before any panel goes up. That measurement tells us whether we’re looking at a clean Cover install or whether we need to shim, level, or re-pour before the shell goes vertical. The aftermarket question for Cover parts is straightforward: Cover’s structural components are proprietary and we recommend sticking with their engineer-stamped panels and connectors. For everything downstream, finish materials, fixtures, cabinetry, flooring, the aftermarket catalog is fine and often better. We stock KraftMaid, Cambria, and Silestone among others for Cover projects that reach the finish stage.
Styles & brands we work with
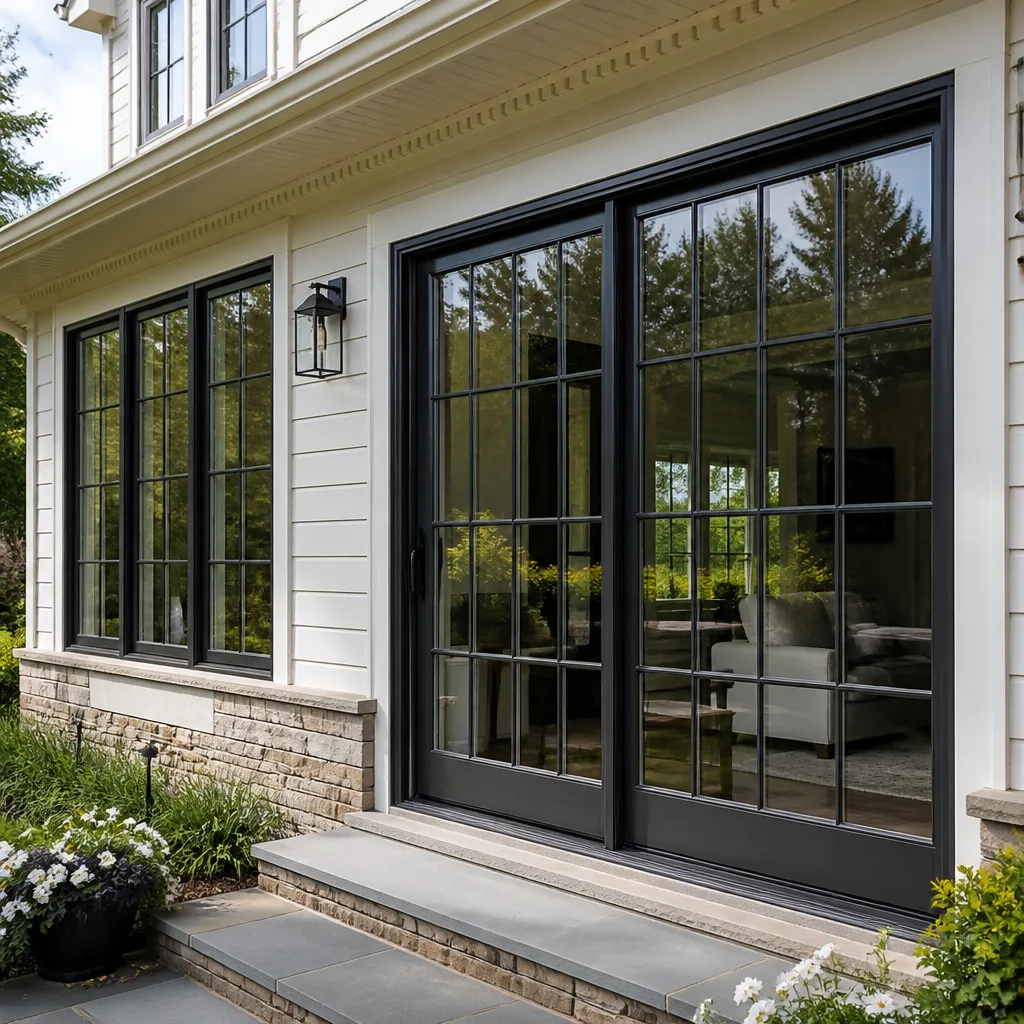
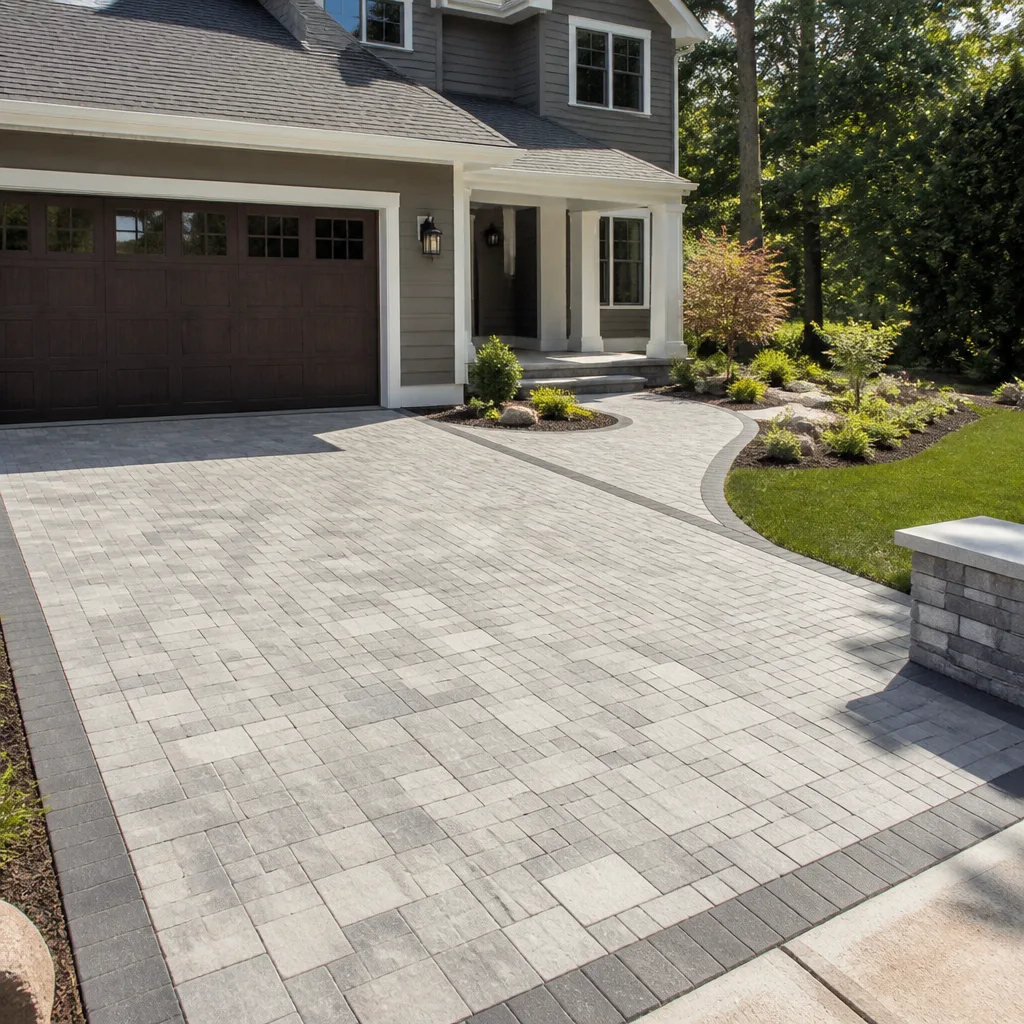
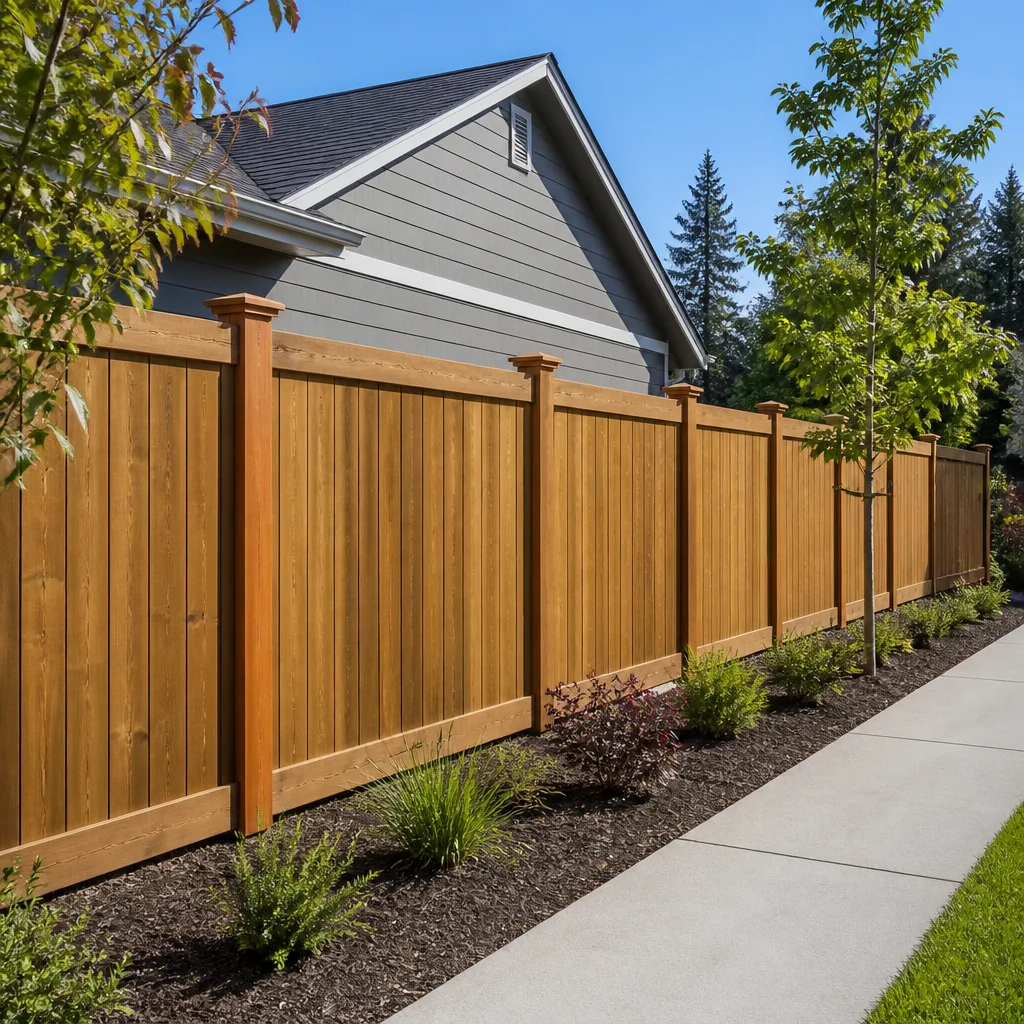
Signs Your Cover Home Additions & ADU Is Failing
- Panel gaps at the corners or roofline. If you can see daylight or feel air moving through the joint where Cover’s panels meet, the shell wasn’t seated or the foundation moved. Cause is almost always an out-of-tolerance slab or missing hold-downs.
- Doors or windows binding within six months of install. A square shell doesn’t bind. Binding means the panel system shifted, and that’s usually a foundation issue or a missed structural tie at the header.
- Drywall cracks at the roofline or top corners. Small settlement cracks happen, but diagonal cracks that open wider than a dime are the shell moving against itself. That’s a structural conversation, not a paint job.
- Water staining at the roofline or baseboard line. Cover’s panel system relies on continuous flashing at the panel-to-panel seams. If flashing was skipped or installed flat instead of lapped, water gets in and sits in the assembly.
- Floor bounce or squeaks over a crawlspace or raised foundation. Cover’s floor cassettes are rated for specific spans. If the original crew went long on span or skipped a beam, you’ll feel it when you walk across the room.
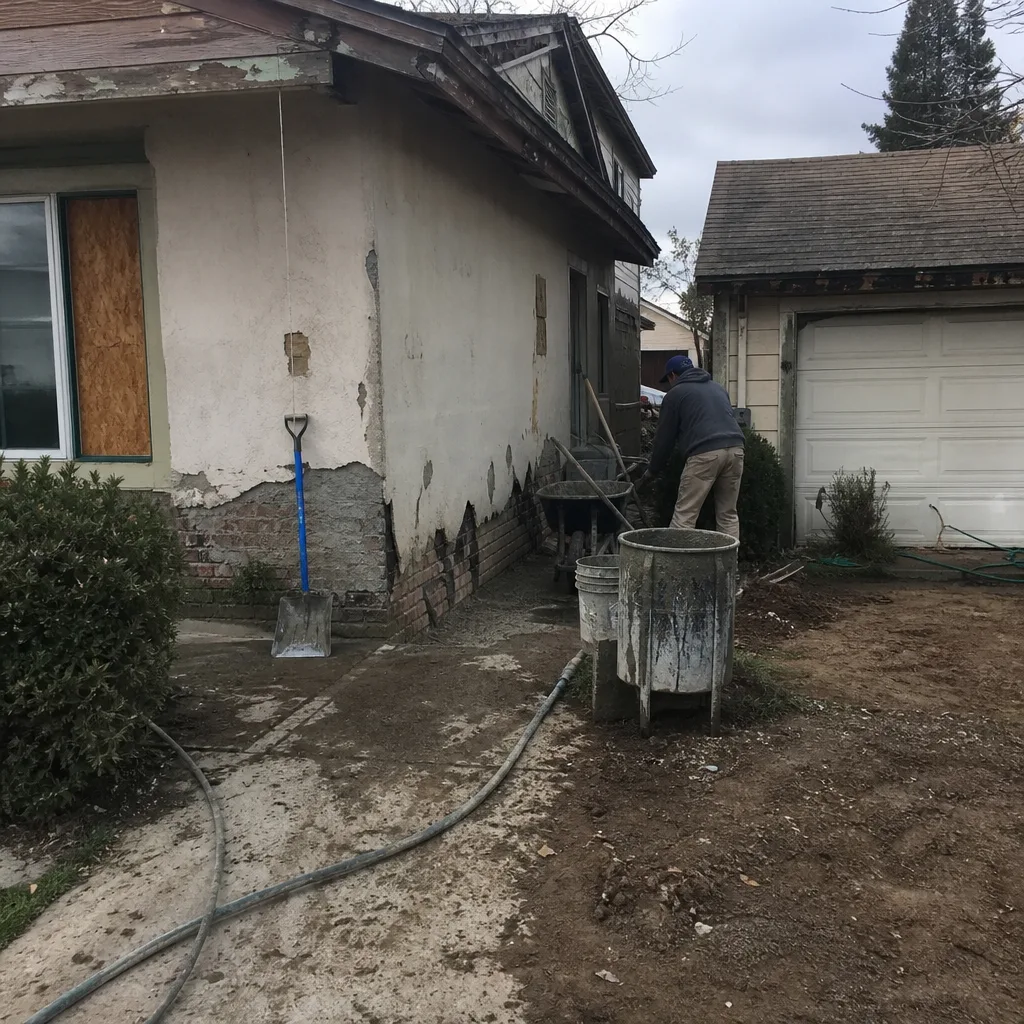
See the difference
 Before
 After
After Before
 After
After Before
 After
AfterReplacement Cost & What’s Included
For a Cover home addition or ADU project in Riverside that needs a real contractor to take over, you’ll see $45,000 to $130,000 depending on whether we’re building from Cover’s shell, correcting an existing shell, or completing rough-in through finish. ADU construction in Riverside specifically runs $90,000 to $220,000 when built from the ground up. For this page, the lead range is $45,000 to $130,000 that’s the sweet spot for additions and medium ADU work. That price includes written line-item pricing before day one, our crew doing the framing or correction, all rough-in, drywall, and the finish package you spec. The written price is the price. It doesn’t move at the door. We note every change order in writing before it’s approved, and the 365-Day Done Right Promise covers the completed work for a full year. If it doesn’t hold, Bradford returns and corrects it at no charge.
DIY or Call Us?
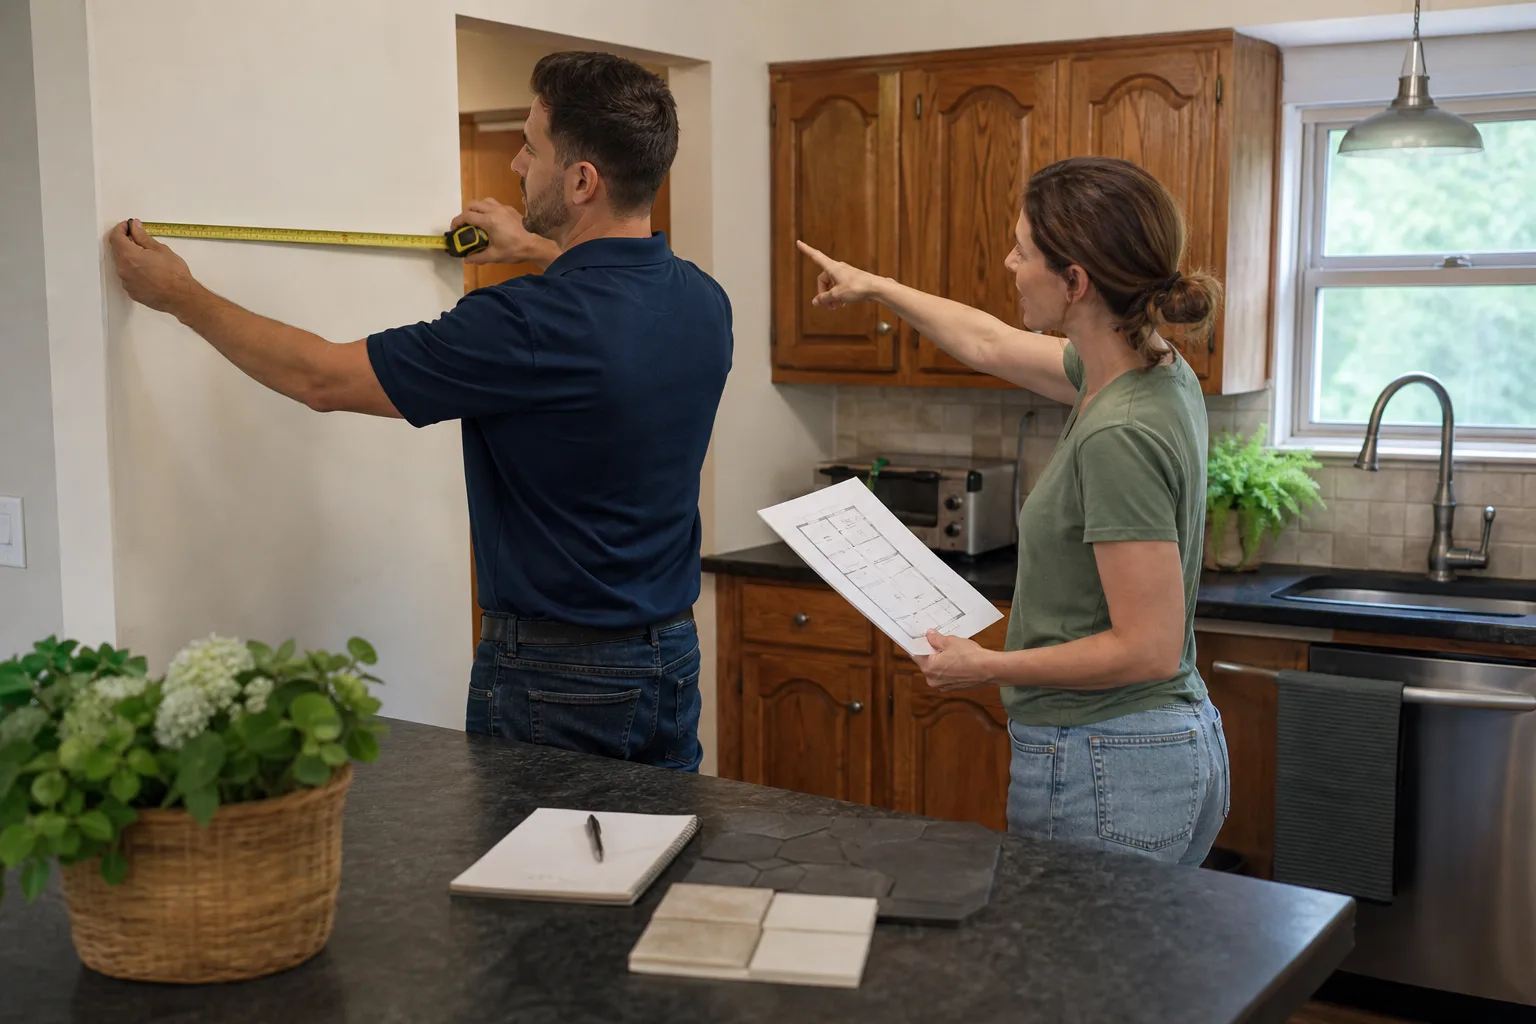
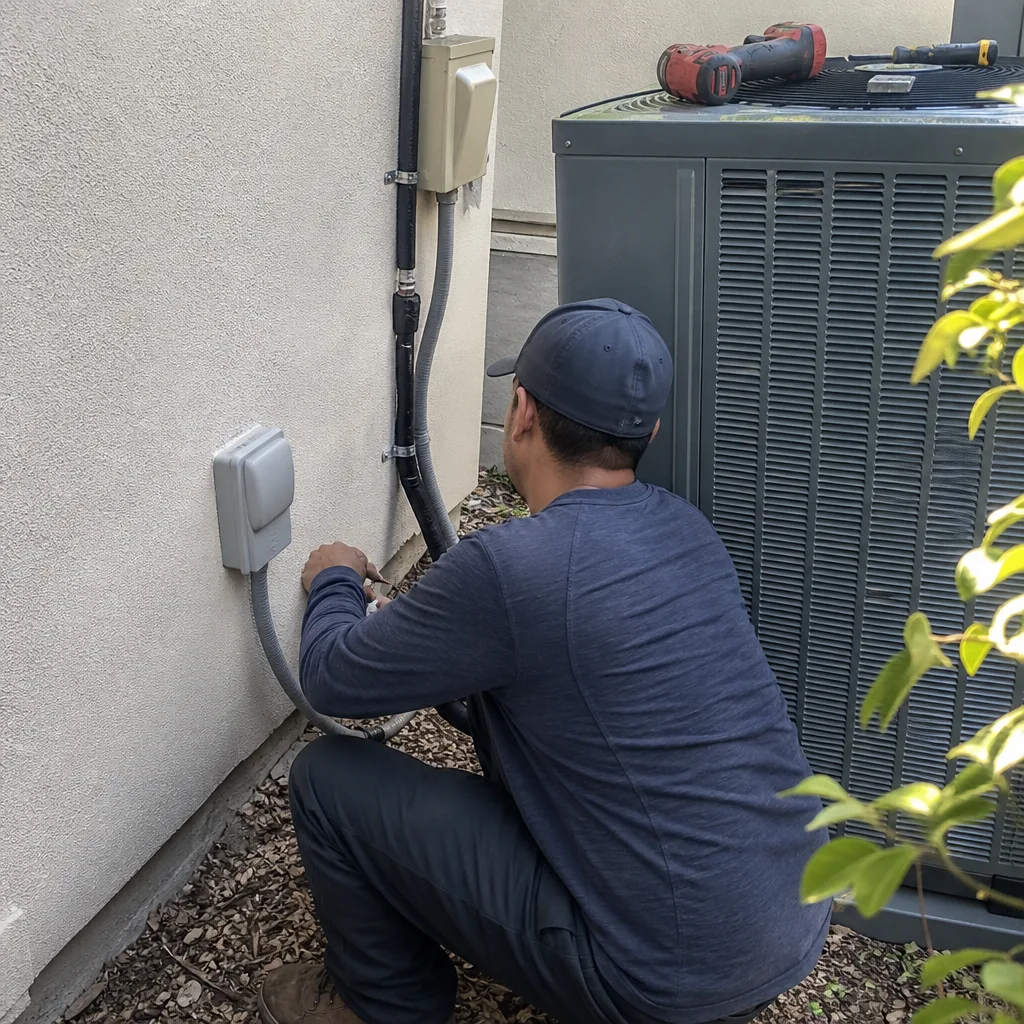
If you’re looking at your Cover ADU shell and wondering whether you can finish it yourself, here’s the honest split. You can safely pull measurements, inspect the hold-downs visually, and check for water staining. You should not attempt to re-seat structural panels, re-flash roof seams, or tie into the existing electrical panel. Those are the moves that hurt people and void manufacturer warranties. Cover’s structural system is an engineered product. When it’s off, it’s off by fractions of an inch, and the fix involves lifting, shimming, and re-torquing. That’s a trained-crew job with a level of consequence that doesn’t forgive shortcuts. Call (424) 567-8472 and we’ll put eyes on it, write the scope, and give you a straight number. Straight number, real scope, no surprises at the final walk.
FAQs
A correctly installed Cover shell on a properly prepared foundation will hold for decades. The Riverside climate, hot dry summers with the occasional heavy rain cycle, puts its real stress on flashing, sealant joints, and the exterior envelope rather than the structural frame. Expect 20 to 30 years from the shell if the flashing was done right; ten if it wasn’t. Call (424) 567-8472 and we’ll tell you which one you have.
Most of the time, yes. Panel gaps can be pulled and re-seated, flashing can be removed and re-lapped, and floor cassettes can be sistered or re-supported. Rebuilding the entire shell is rare unless the foundation itself has failed. The repair starts with a written assessment and a written price before any work begins. Call (424) 567-8472 for a free estimate.
A panel re-seat or flashing correction on a Cover addition is typically a three-to-five-day job. A full rough-in through finish on an ADU shell runs eight to twelve weeks depending on permitting and utility connections. We’ll give you a specific timeline in writing once we see the site and the existing conditions.
We stock common structural connectors, flashing profiles, and the finish materials we use most on Cover projects in Riverside: KraftMaid cabinetry, Cambria and Silestone surfaces, and a range of Kohler and Moen fixtures. Cover’s proprietary panels and engineered components are ordered direct through Cover’s supply chain. We handle that ordering and scheduling so you don’t chase parts. Call (424) 567-8472 if you’re mid-project and the original crew left you holding a materials list.
Written by Curtis Lane, Owner, Bradford Remodeling Co Riverside, serving Riverside and nearby areas.